A 15-acre gated address by STJ Group — 3 BHK, 3+1 BHK and 4+1 BHK residences across six towers, a 36,000 sq ft clubhouse with rooftop pool, on the Chandigarh-Delhi Highway close to GMADA Aerocity.
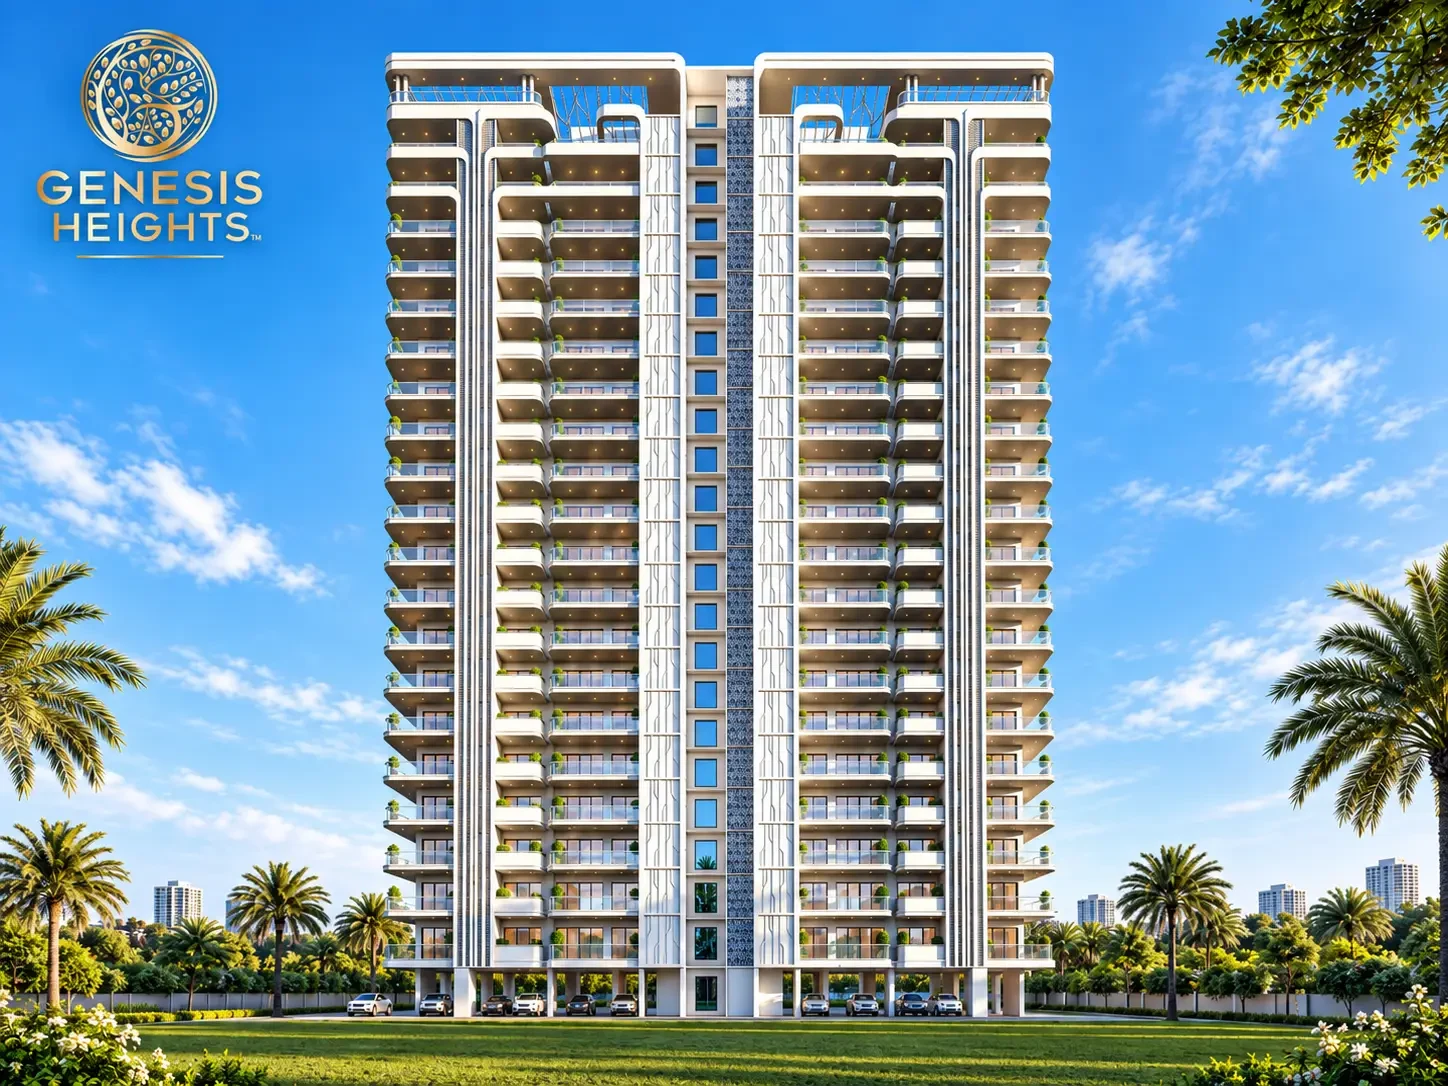
Genesis Heights is a 15-acre master-planned community on the Chandigarh-Delhi Highway (NH-152) in Sector 10, Block D, Zirakpur — moments from the PR-7 Airport Road connector and GMADA Aerocity. Inspired by layouts from the world's best-planned residential communities, it balances functionality with privacy across six residential towers.
Developed by STJ Group, which has been building across Zirakpur and Mohali for over a decade with more than 35 acres currently under development, Genesis Heights is positioned as a landmark address for families who want space, security and a serious clubhouse — all on one of Zirakpur's most connected stretches.
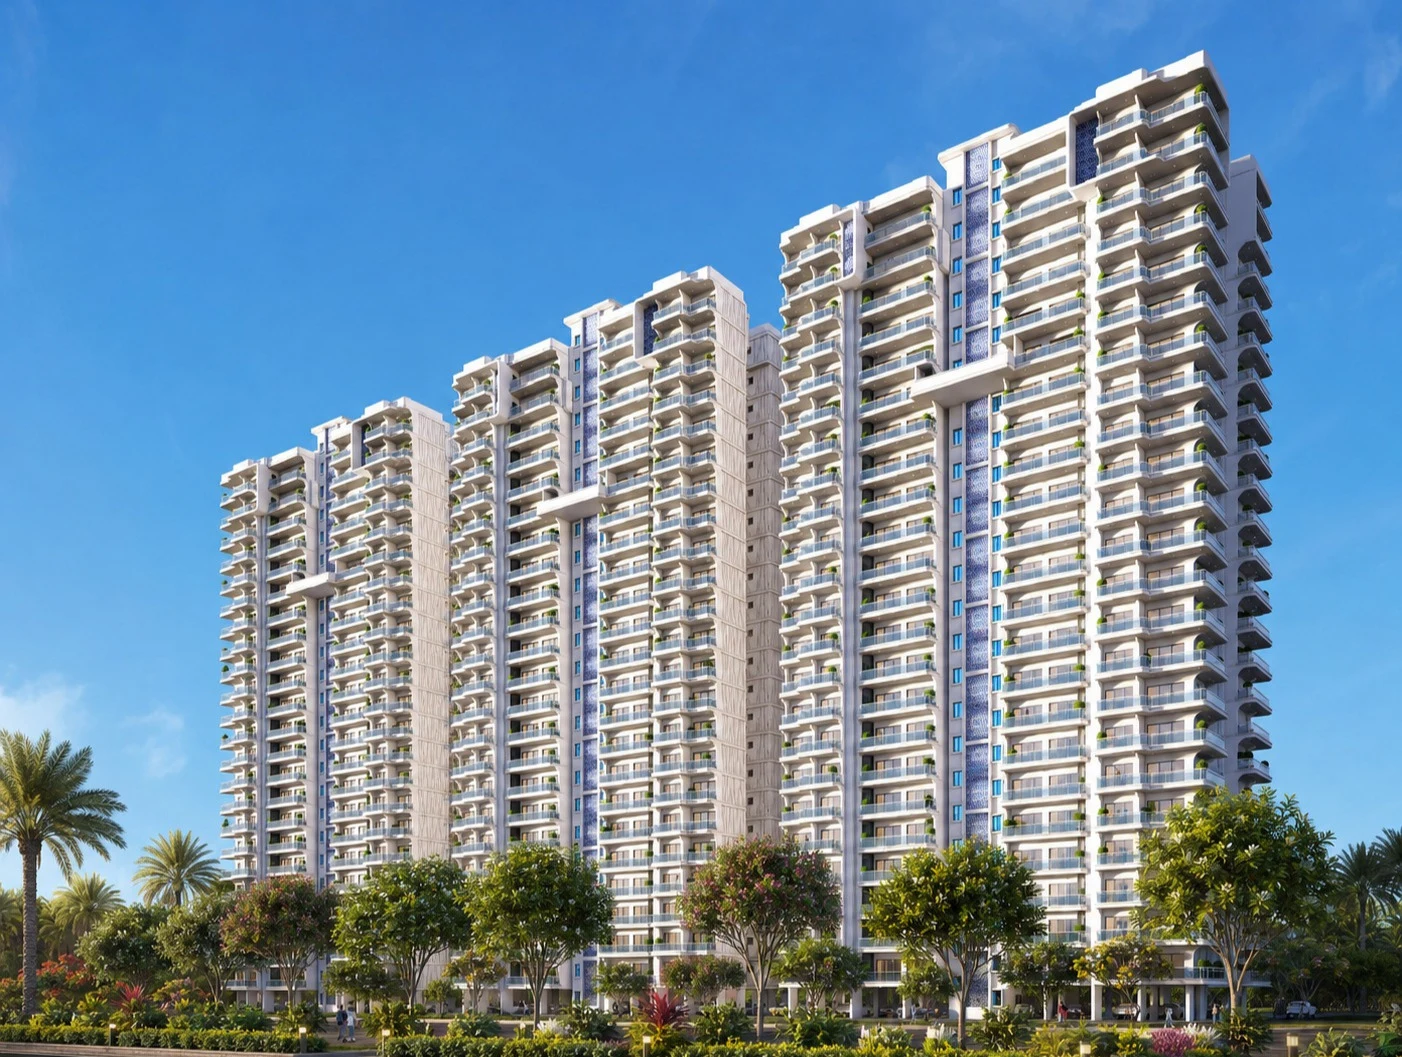
STJ Group has been developing residential and commercial projects across Zirakpur and Mohali for 10+ years, with a growing footprint of 35+ acres under development.
A dedicated clubhouse block with a rooftop swimming pool, sized to serve the community rather than tucked into a podium afterthought.
Built using monolithic (Mivan) formwork technology for tighter tolerances, faster construction cycles and stronger structural consistency.
Direct frontage on the Chandigarh-Delhi Highway with a dedicated Airport Road (PR-7) connector — Chandigarh, Mohali and Panchkula all within easy reach.
3 BHK, 3+1 BHK and 4+1 BHK residences purpose-planned across dedicated towers, so cluster planning and unit sizing stay consistent within each configuration.
Gated dual-entry access with round-the-clock CCTV surveillance security across the residential enclave.
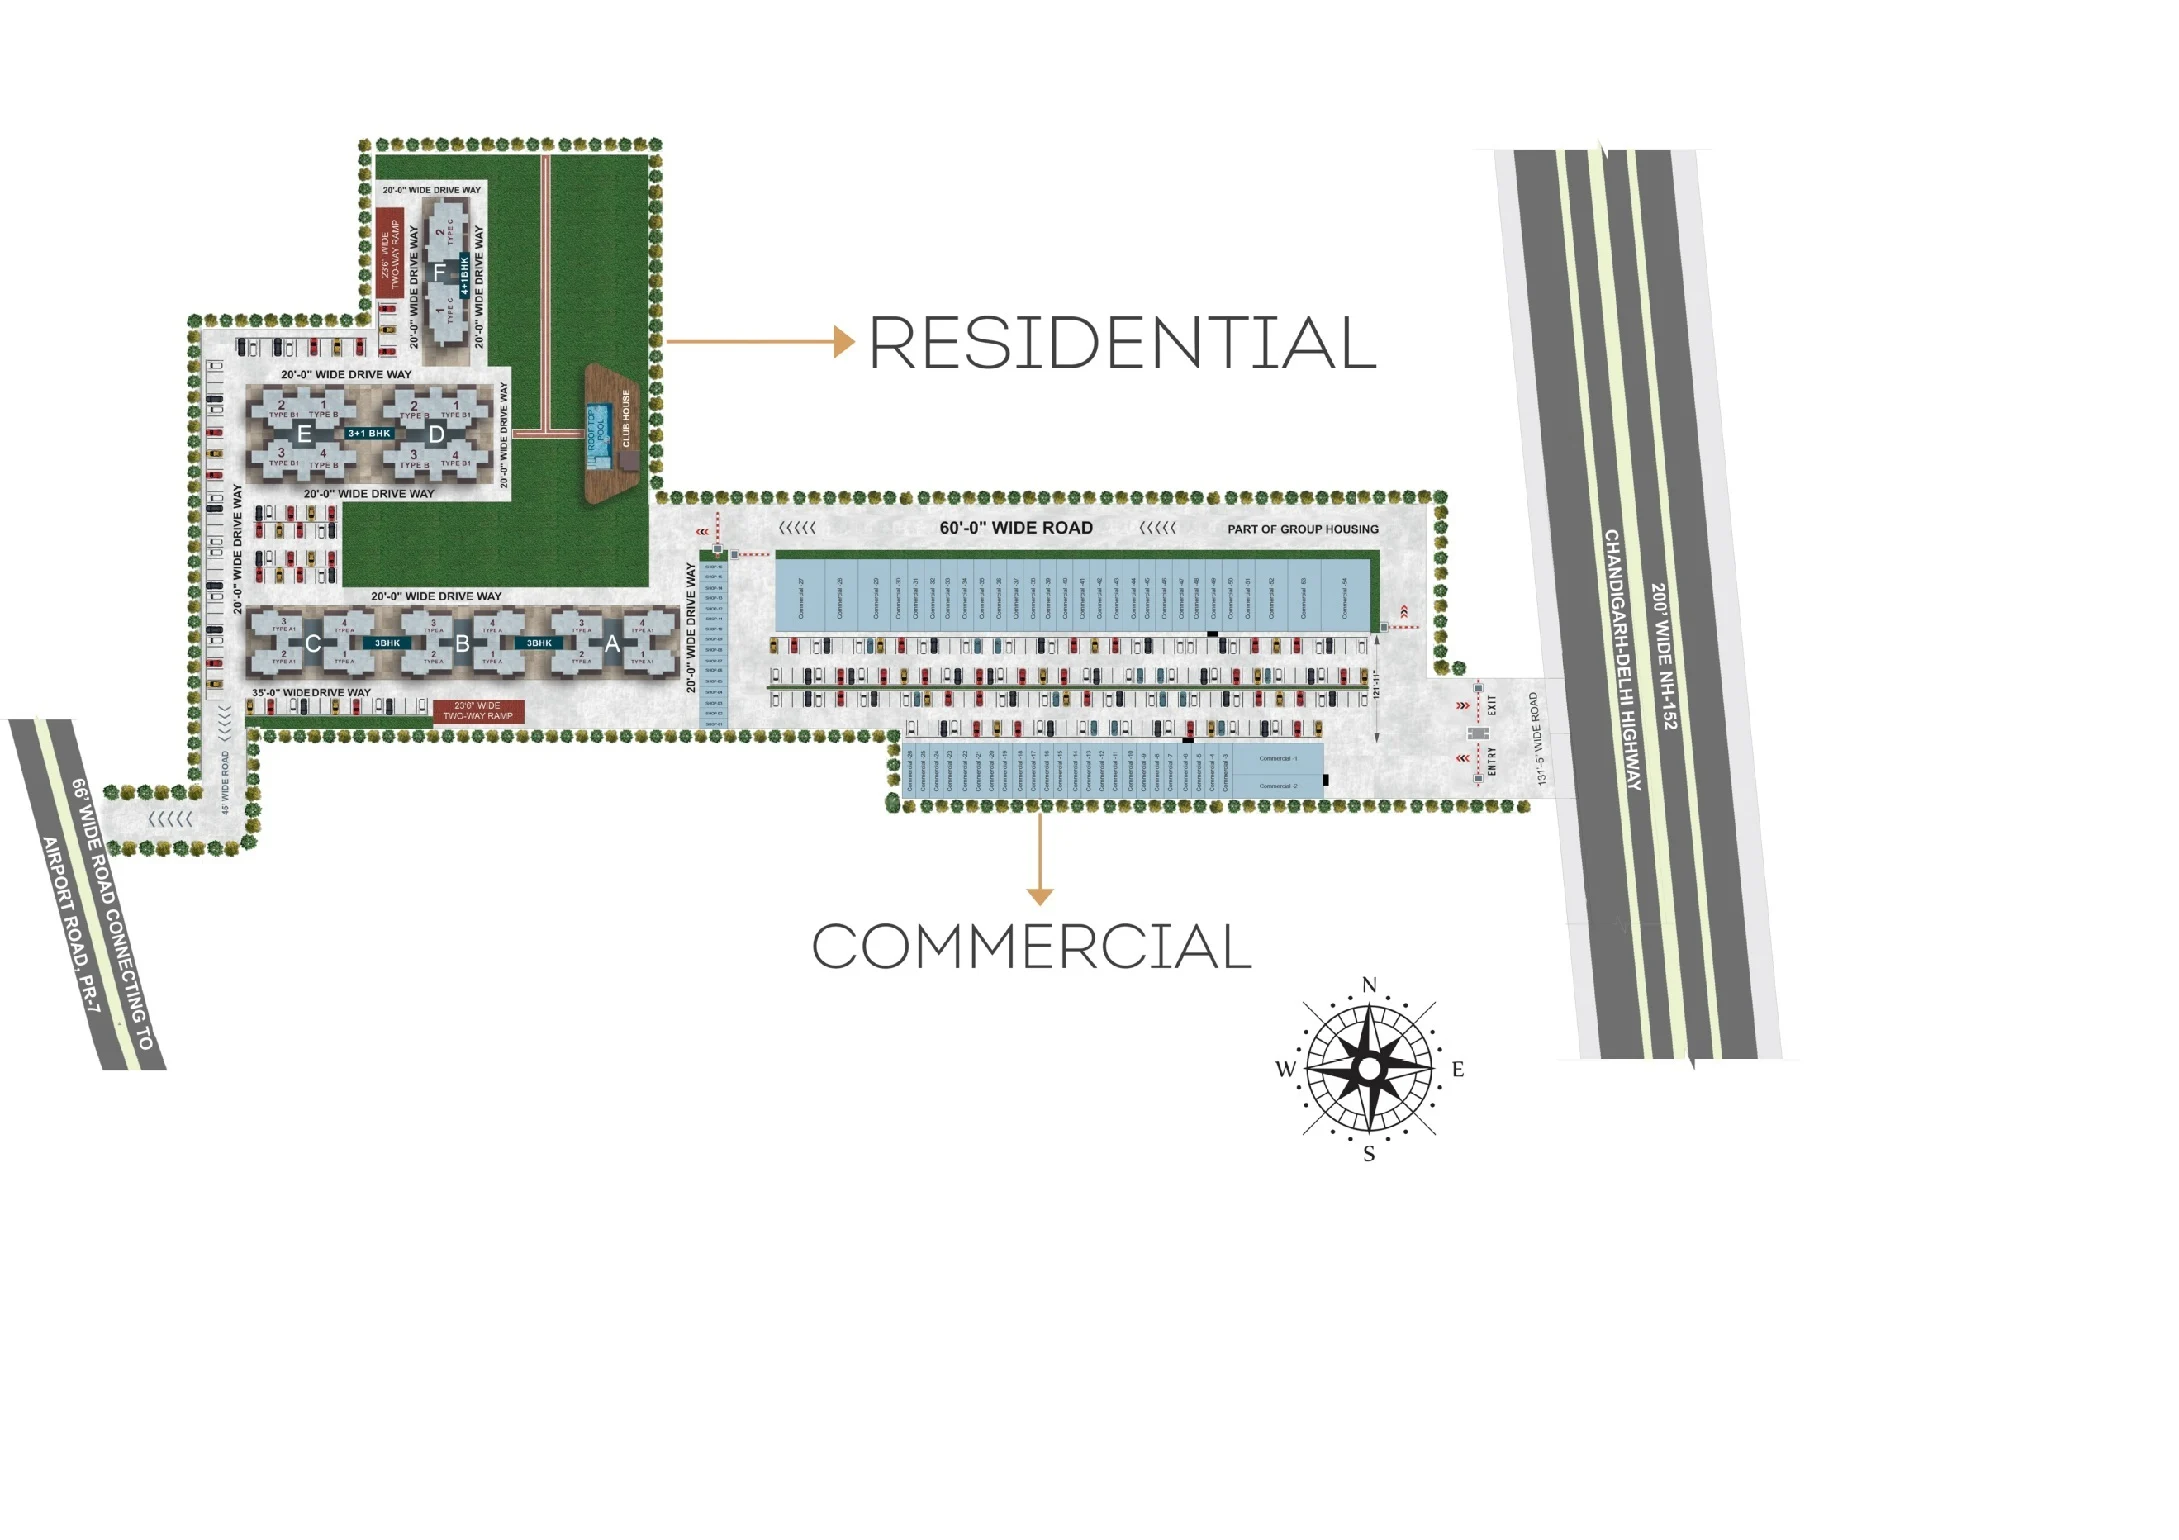
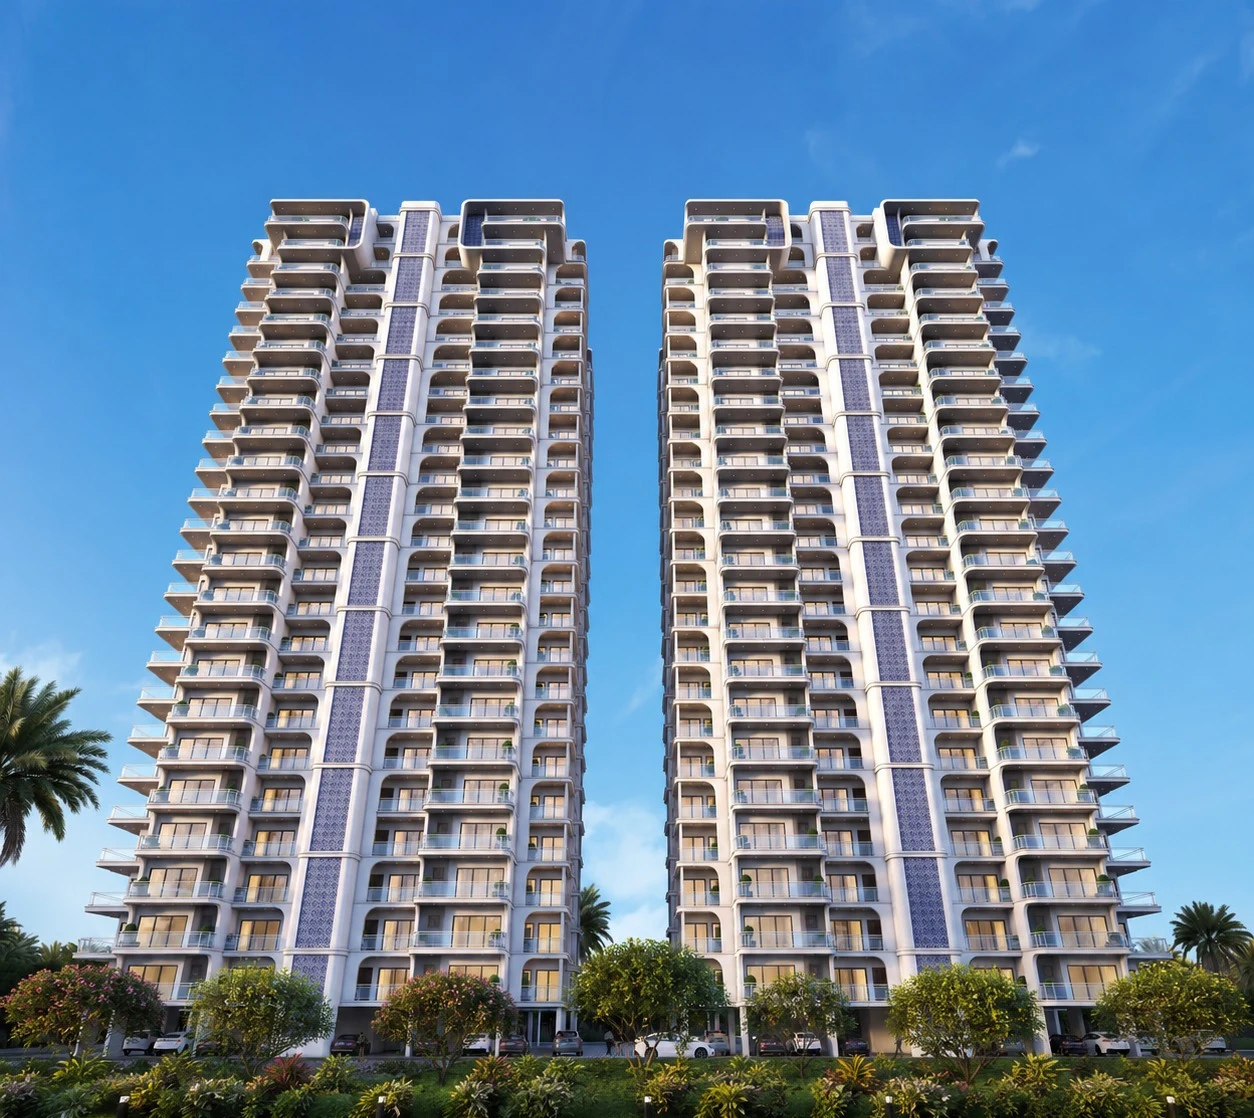
Set within 2.5 acres of landscaped green space, the clubhouse and amenity zone anchor daily life at Genesis Heights, with dual gated entries and round-the-clock security around the residential towers.
Monolithic (Mivan) formwork construction · Double-glazed windows with mesh shutter (3-track aluminium)
Modular kitchen with hob, chimney, oven & microwave provision · False ceiling with branded lights · Wardrobes & branded switches in all bedrooms
Complete CP fittings and geysers (Jaquar, Kohler, AO Smith, Racold, Havells or equivalent) · Full-height wall tiles · Vanities and shower enclosures in all washrooms
Italian shade vitrified floor tiles throughout
Main door with digital lock system · Video door bell · Exhaust fans in all washrooms & kitchen
Fittings and brands are as specified by STJ Group and subject to change; confirm the current specification sheet before booking.
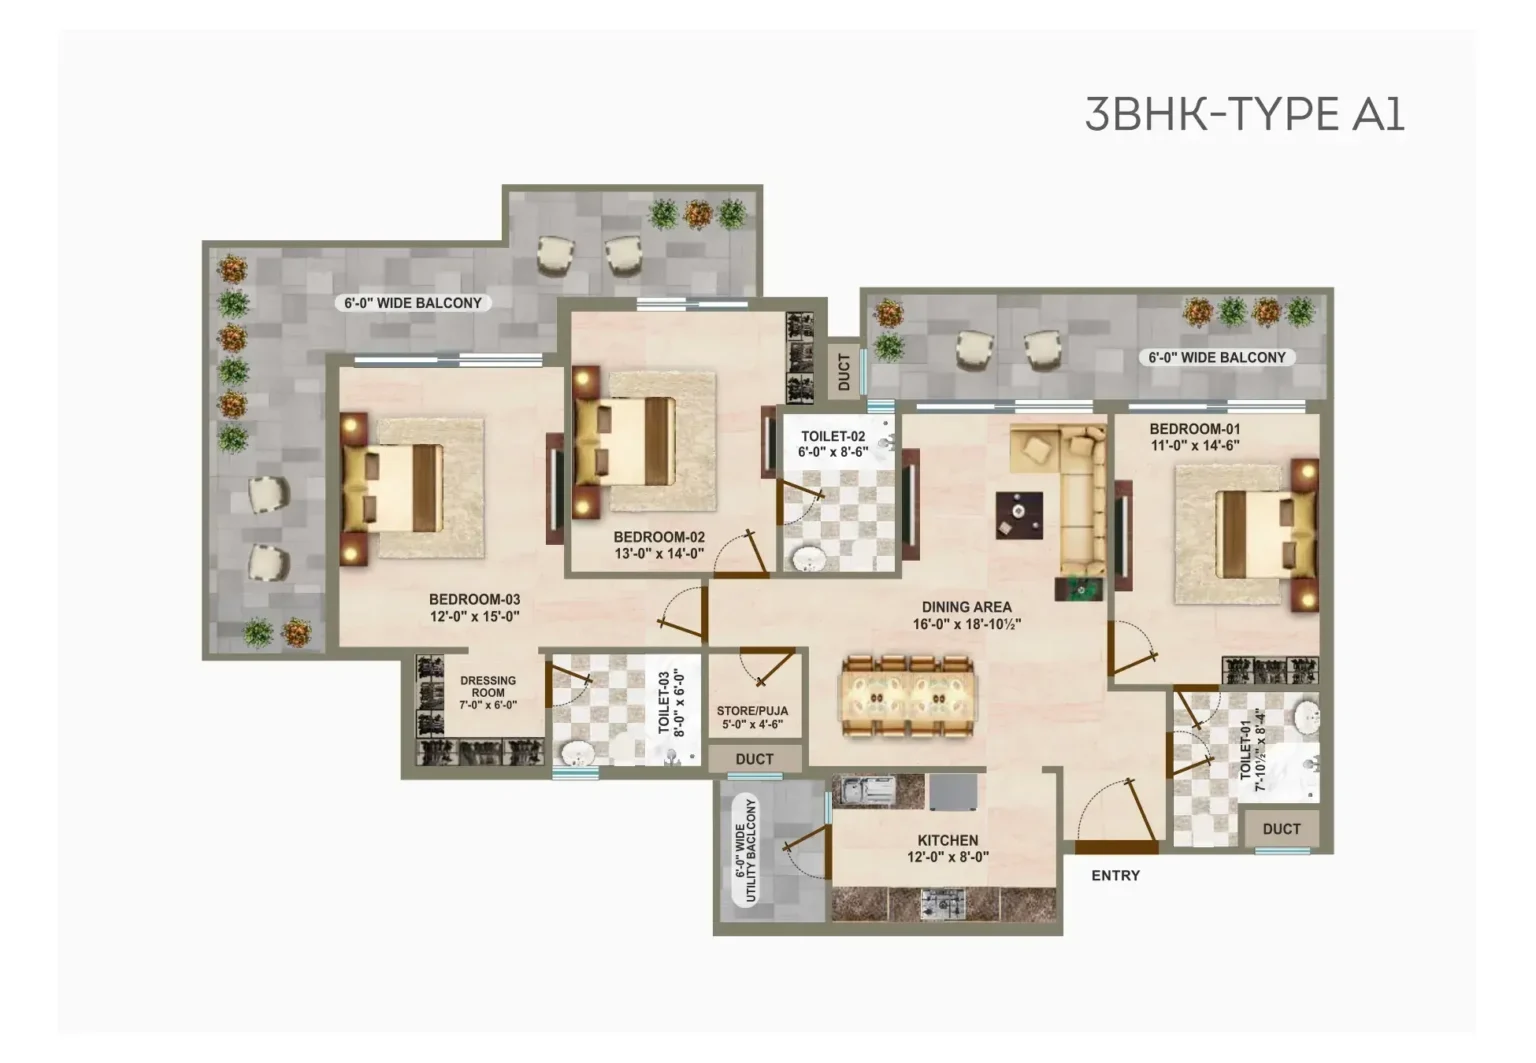
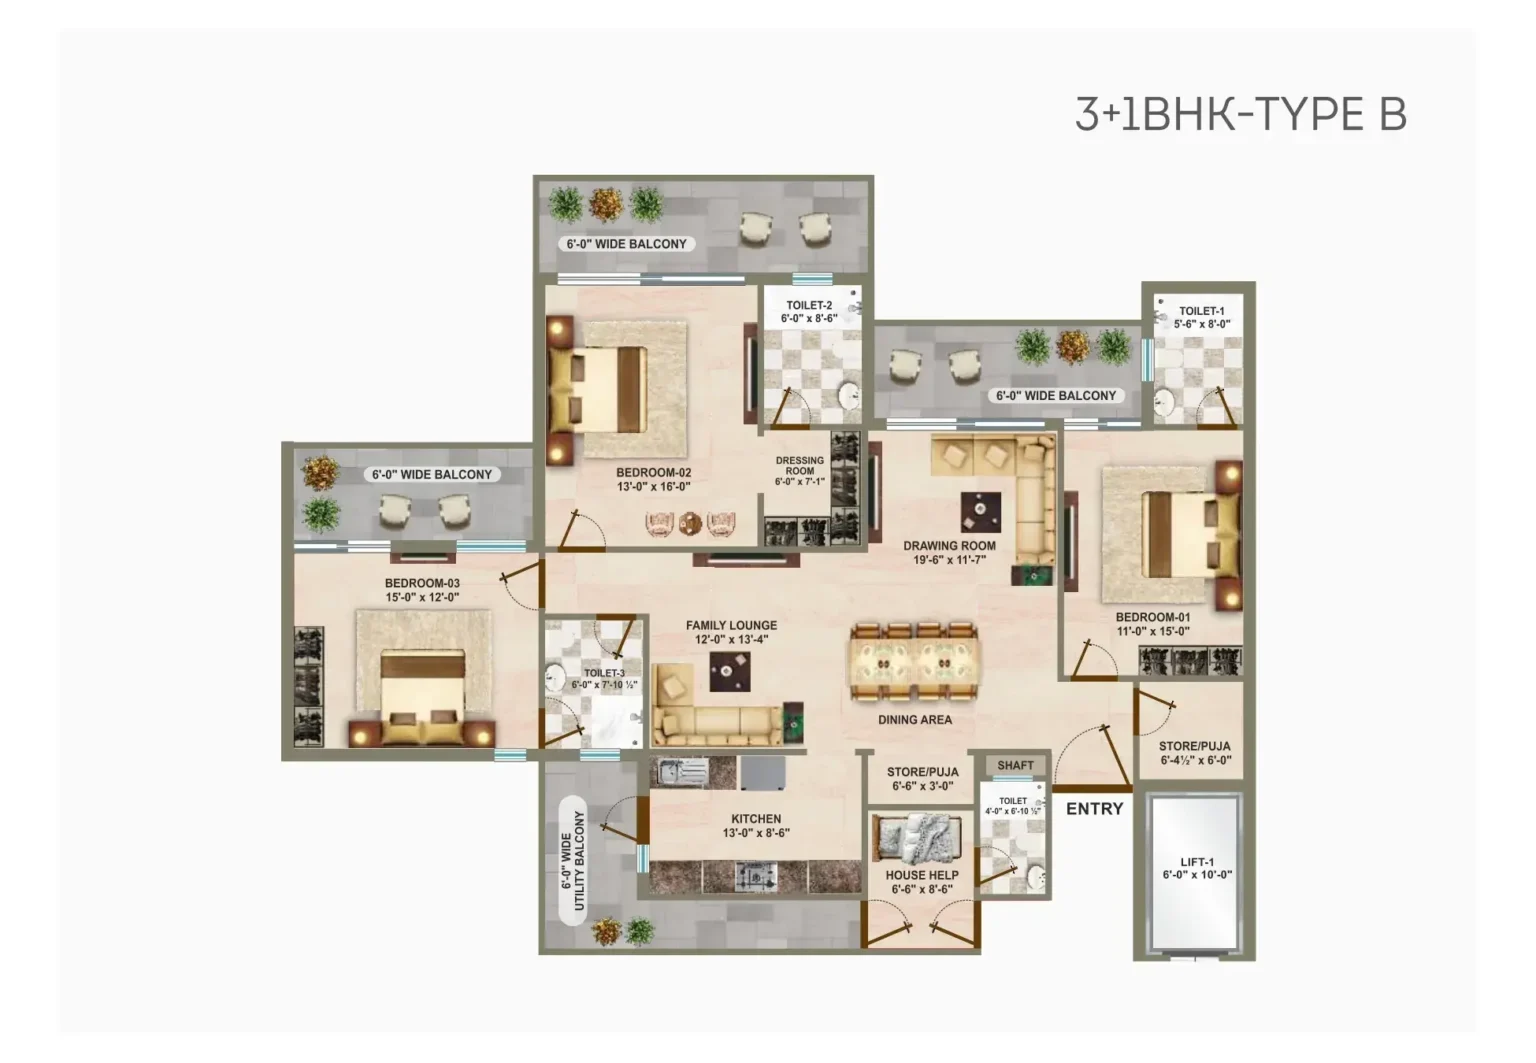
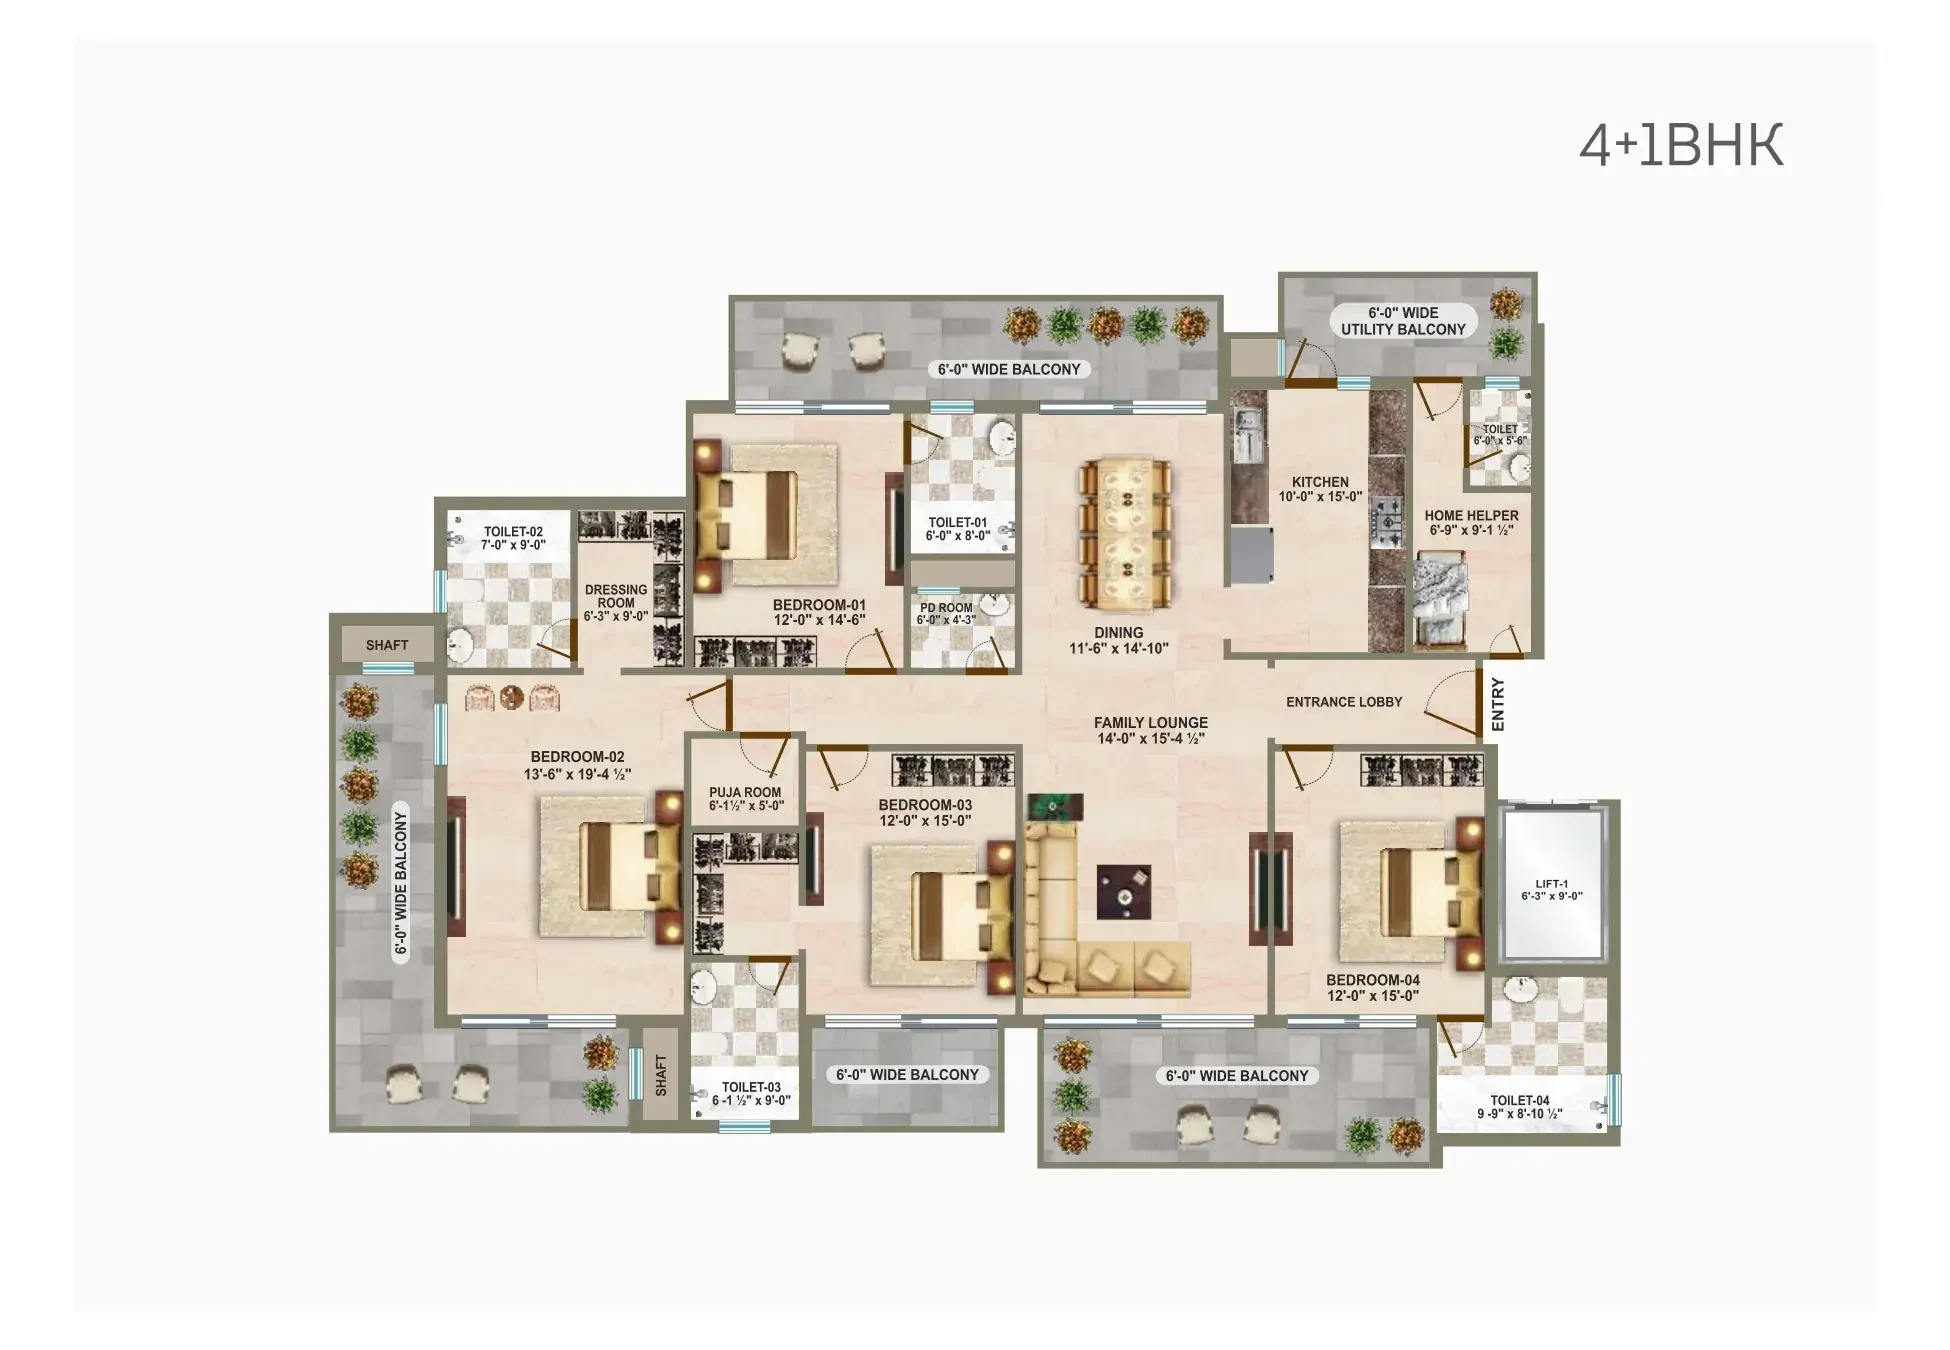
Exact Basic Sale Price, applicable charges and current availability are shared on request — the schedules below show the staging only.
Installments tied to booking and each major construction milestone
A faster-paced schedule for upfront payment
Additional charges — club membership, power backup, IFMS, car parking, PLC and applicable taxes — apply on possession as per the developer's cost sheet. WhatsApp us for the exact current Basic Sale Price and the full cost sheet.
Genesis Heights fronts the Chandigarh-Delhi Highway (NH-152) in Sector 10, Block D, Zirakpur, with a dedicated PR-7 Airport Road connector — placing the airport, GMADA Aerocity and the wider Tricity within easy reach.
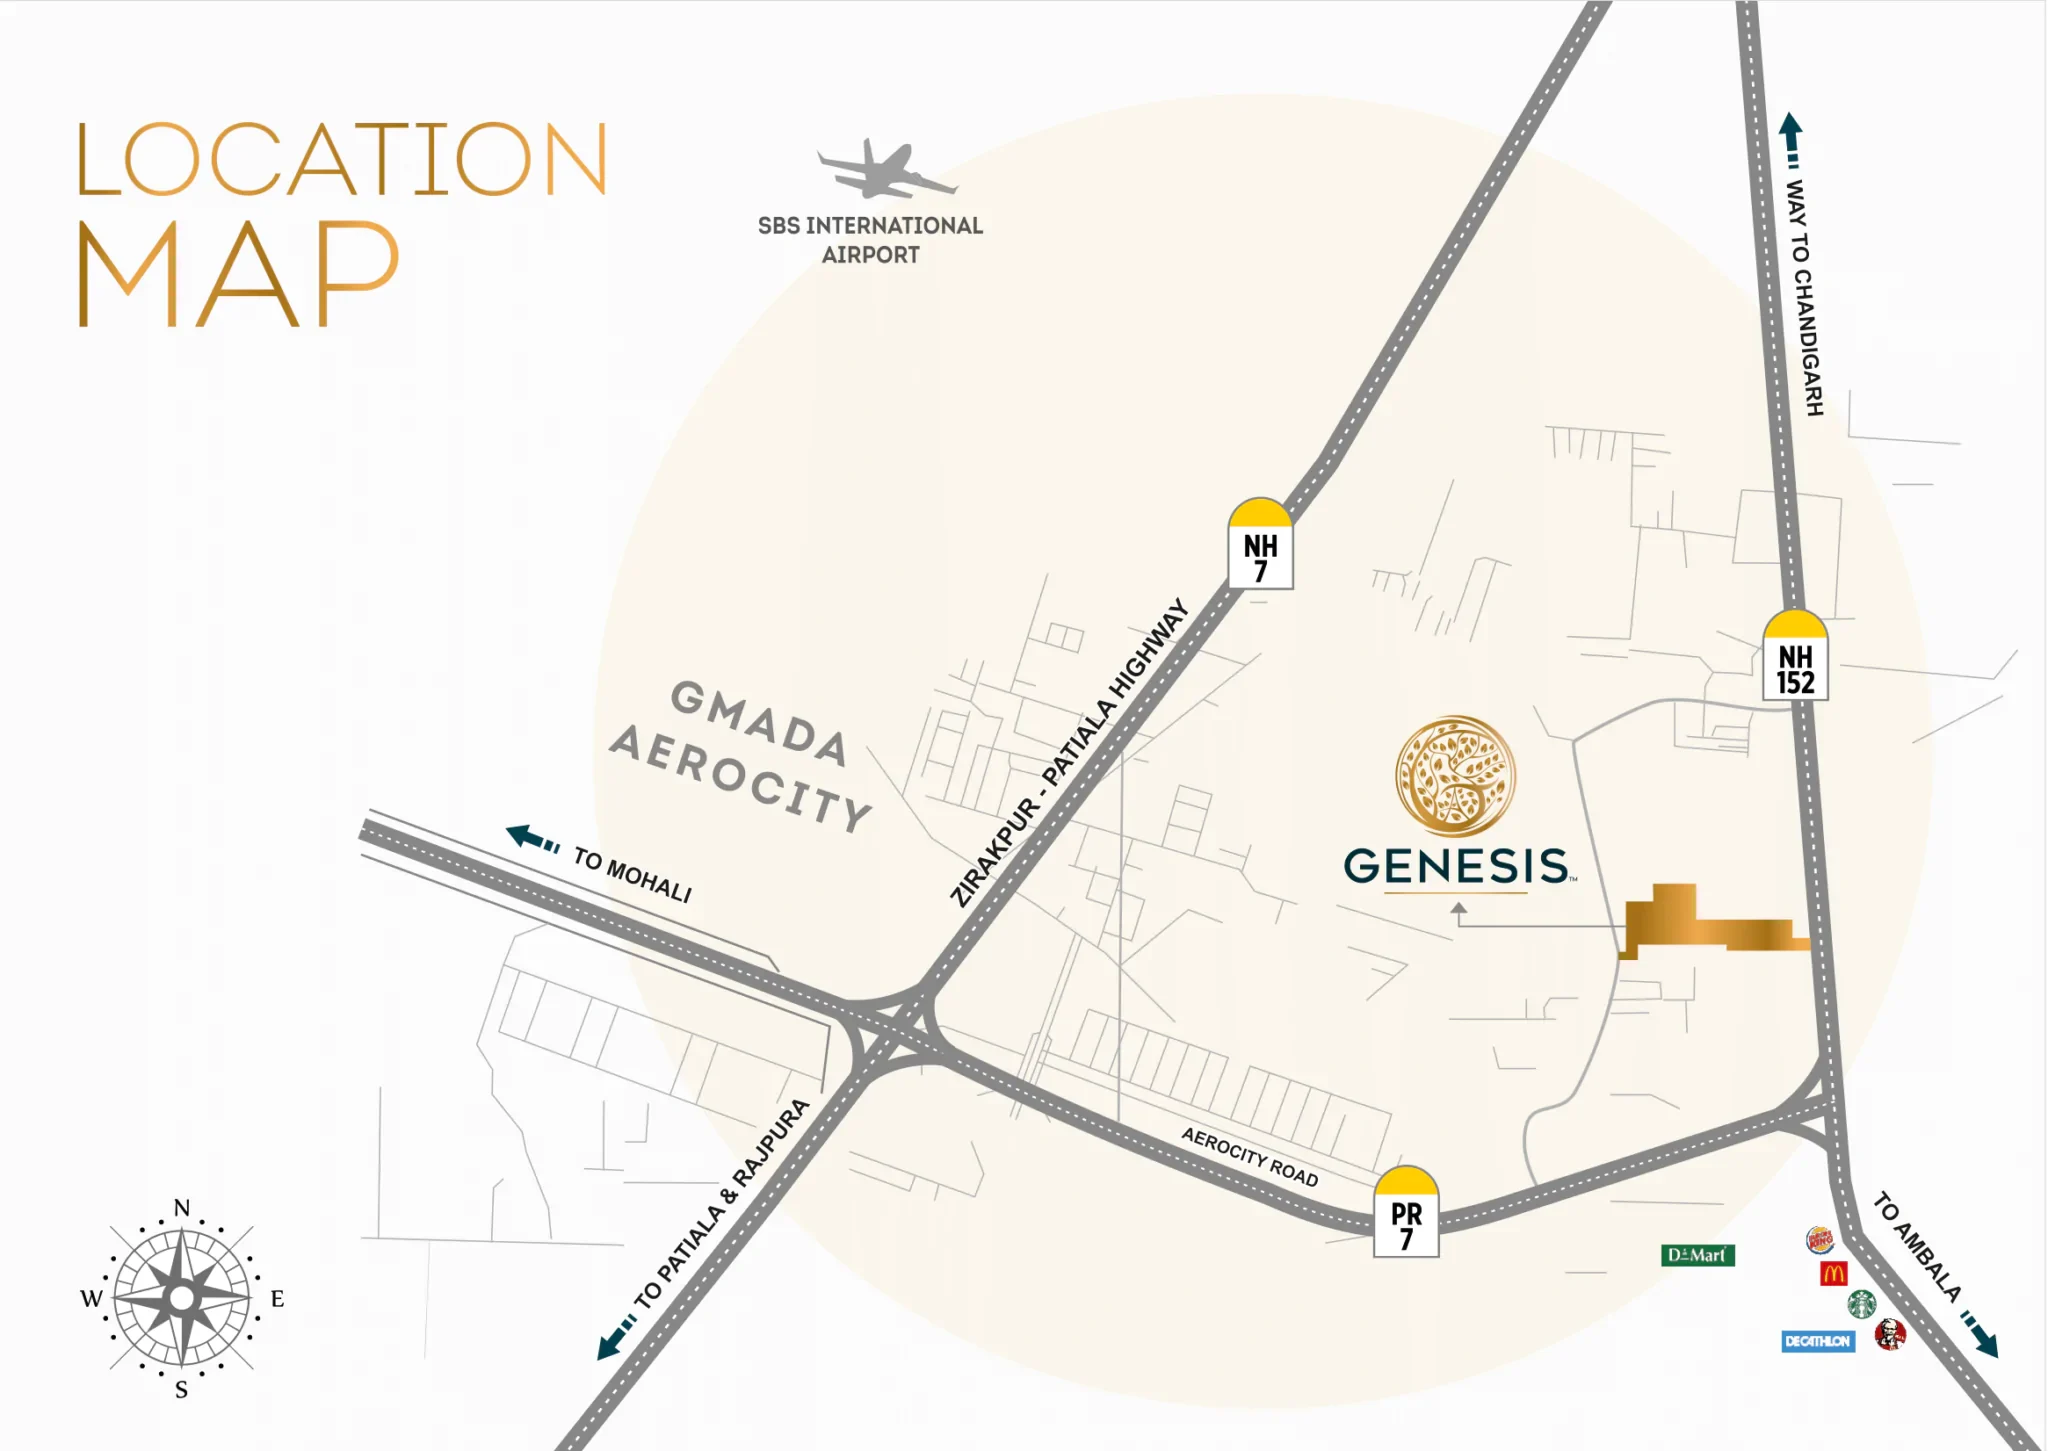
SBS International Airport — 10 min drive
Direct frontage on NH-152, Chandigarh-Delhi Highway
Amity University — 12 min drive
PCA Stadium — 20 min drive
Punjab & Haryana High Court — 18 min drive
Railway Station — 15 min drive
ISBT Chandigarh — 20 min drive
Adjoining GMADA Aerocity, on the Zirakpur-Patiala Highway / NH-7 junction
D-Mart, Starbucks, McDonald's, Burger King, KFC & Decathlon — all nearby on the Aerocity Road stretch
Distances are approximate, as stated in the developer's location map.
Yes. Registered under Punjab RERA with registration number PBRERA-SAS79-PR1288, verifiable at rera.punjab.gov.in.
3 BHK (approx. 2,204–2,350 sq ft) in Towers A, B & C; 3+1 BHK (approx. 2,571–2,701 sq ft) in Towers D & E; and 4+1 BHK (approx. 3,889 sq ft) in Tower F. Penthouses are coming soon.
Chandigarh-Delhi Highway, NH-152, Sector 10, Block D, Zirakpur, Punjab 140603 — with a dedicated PR-7 Airport Road connector and direct adjacency to GMADA Aerocity.
Genesis Heights is developed by STJ Group, which has been developing residential and commercial projects across Zirakpur and Mohali for over a decade, with 35+ acres currently under development.
STJ Group offers a Construction Linked Plan (staged across booking, floor slabs and possession) and a Special Payment Plan (a faster 40:30:30 schedule). Contact GarahPravesh on WhatsApp for the full schedule and current Basic Sale Price.
Current Basic Sale Price, applicable charges and live availability are shared on request and change with construction milestones. Contact GarahPravesh on WhatsApp for the latest price list.
No. STJ Group is the developer. GarahPravesh is an authorized channel partner assisting with sales enquiries and site visits for this project.