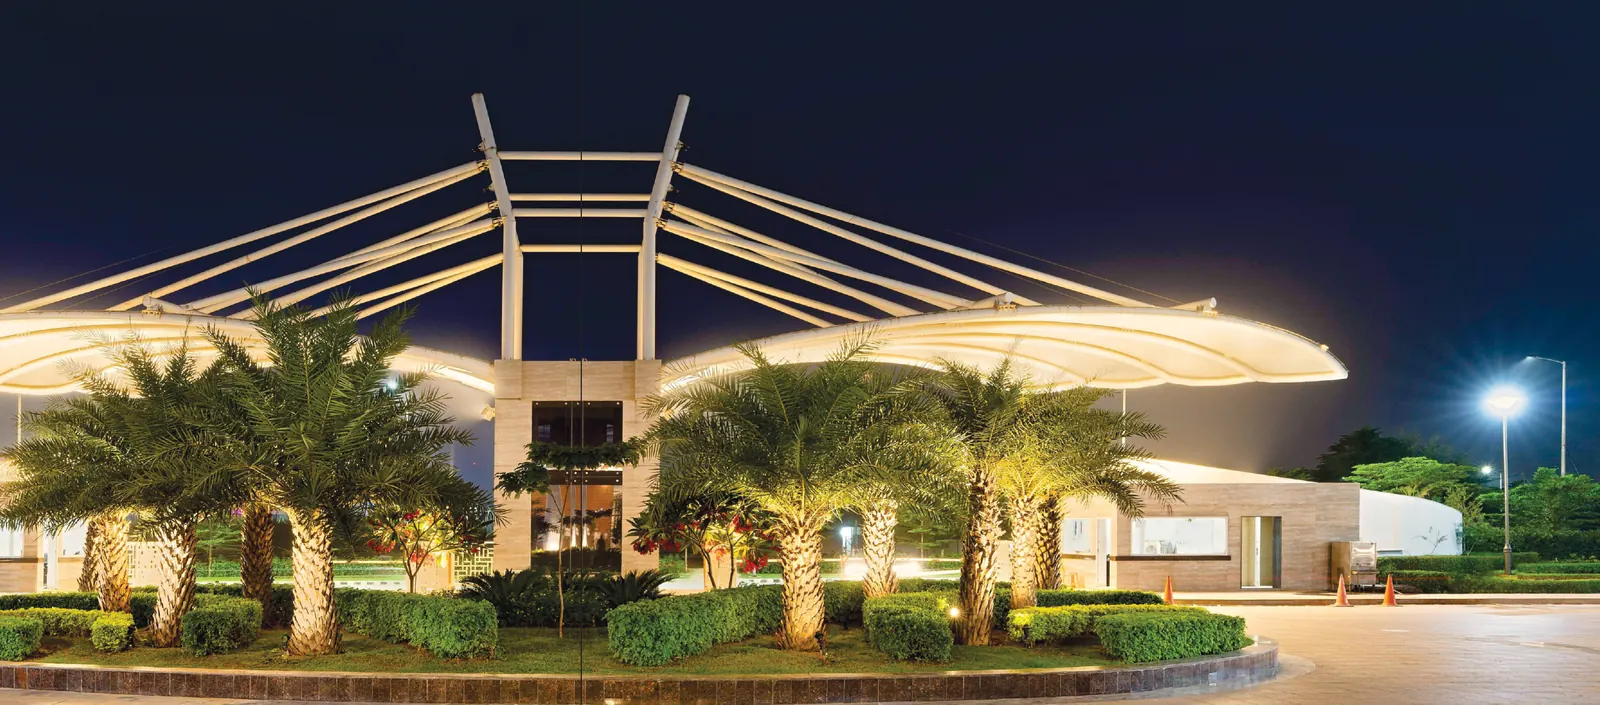
New Towers O, T & U in an established Hafeez Contractor-designed township on the 200 ft International Airport Road — 18 acres of greens, a 1,50,000 sq ft clubhouse, 3 car parks per flat and servant rooms in every home.
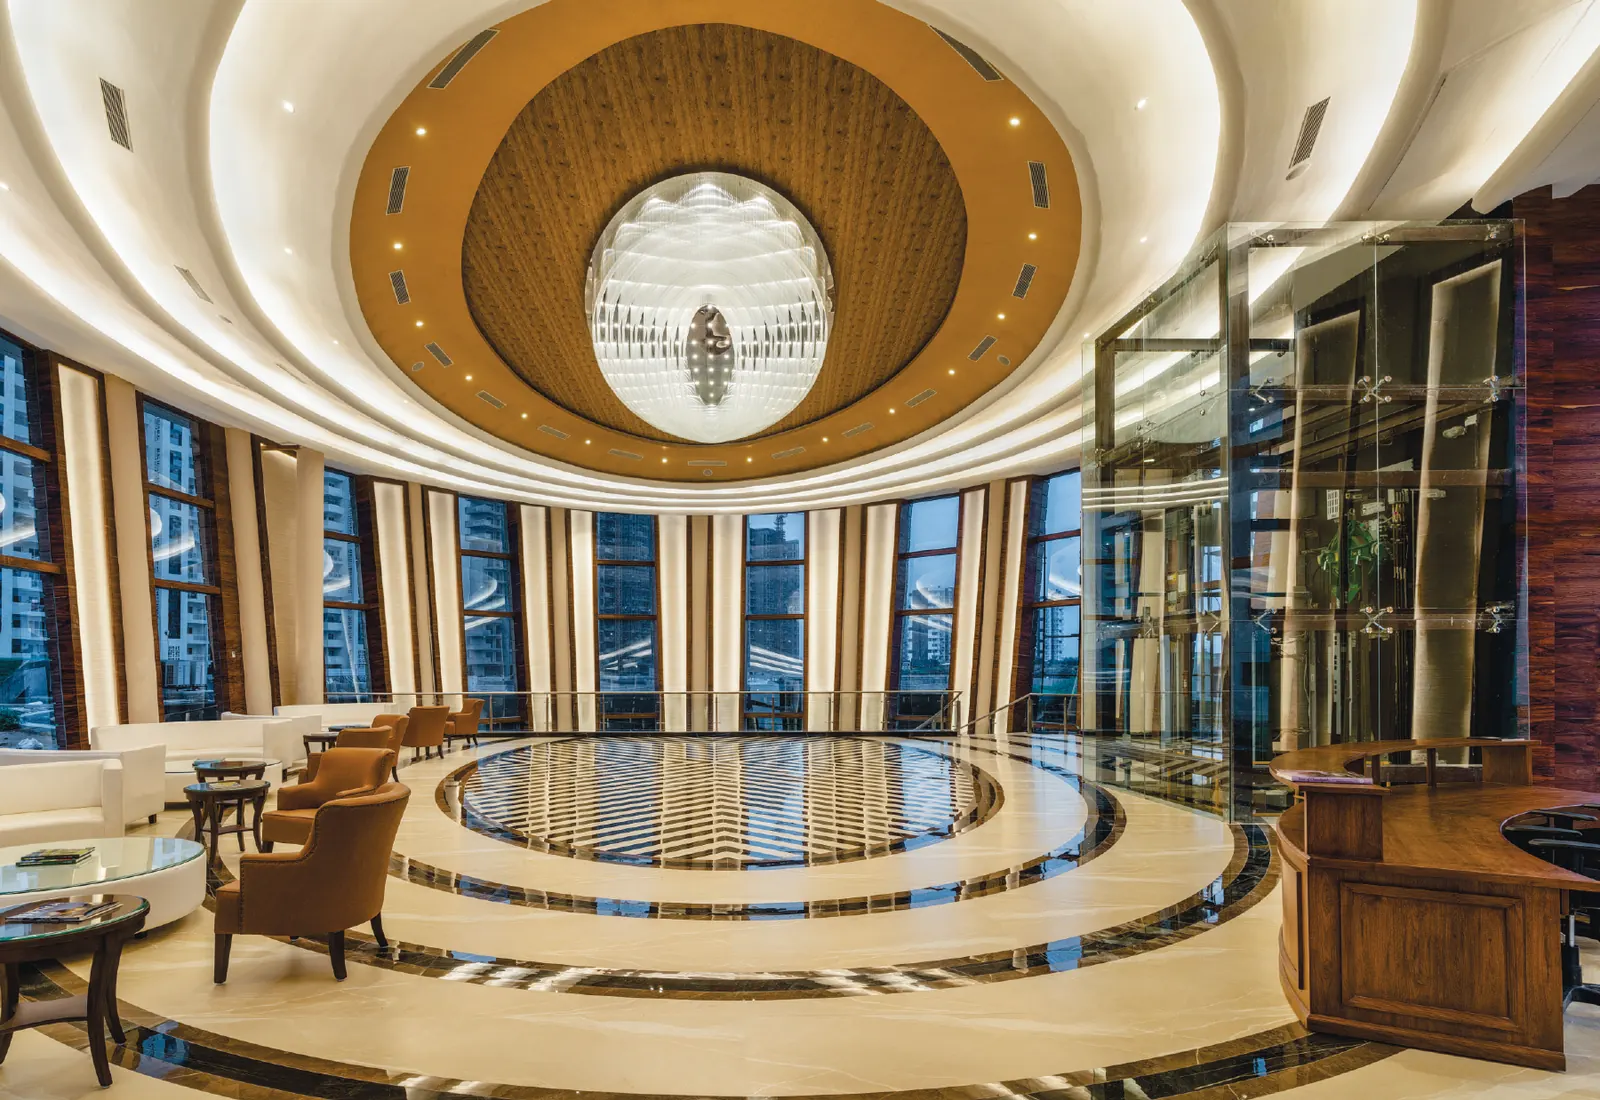
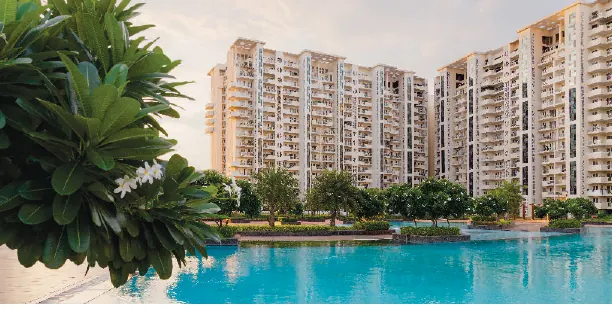
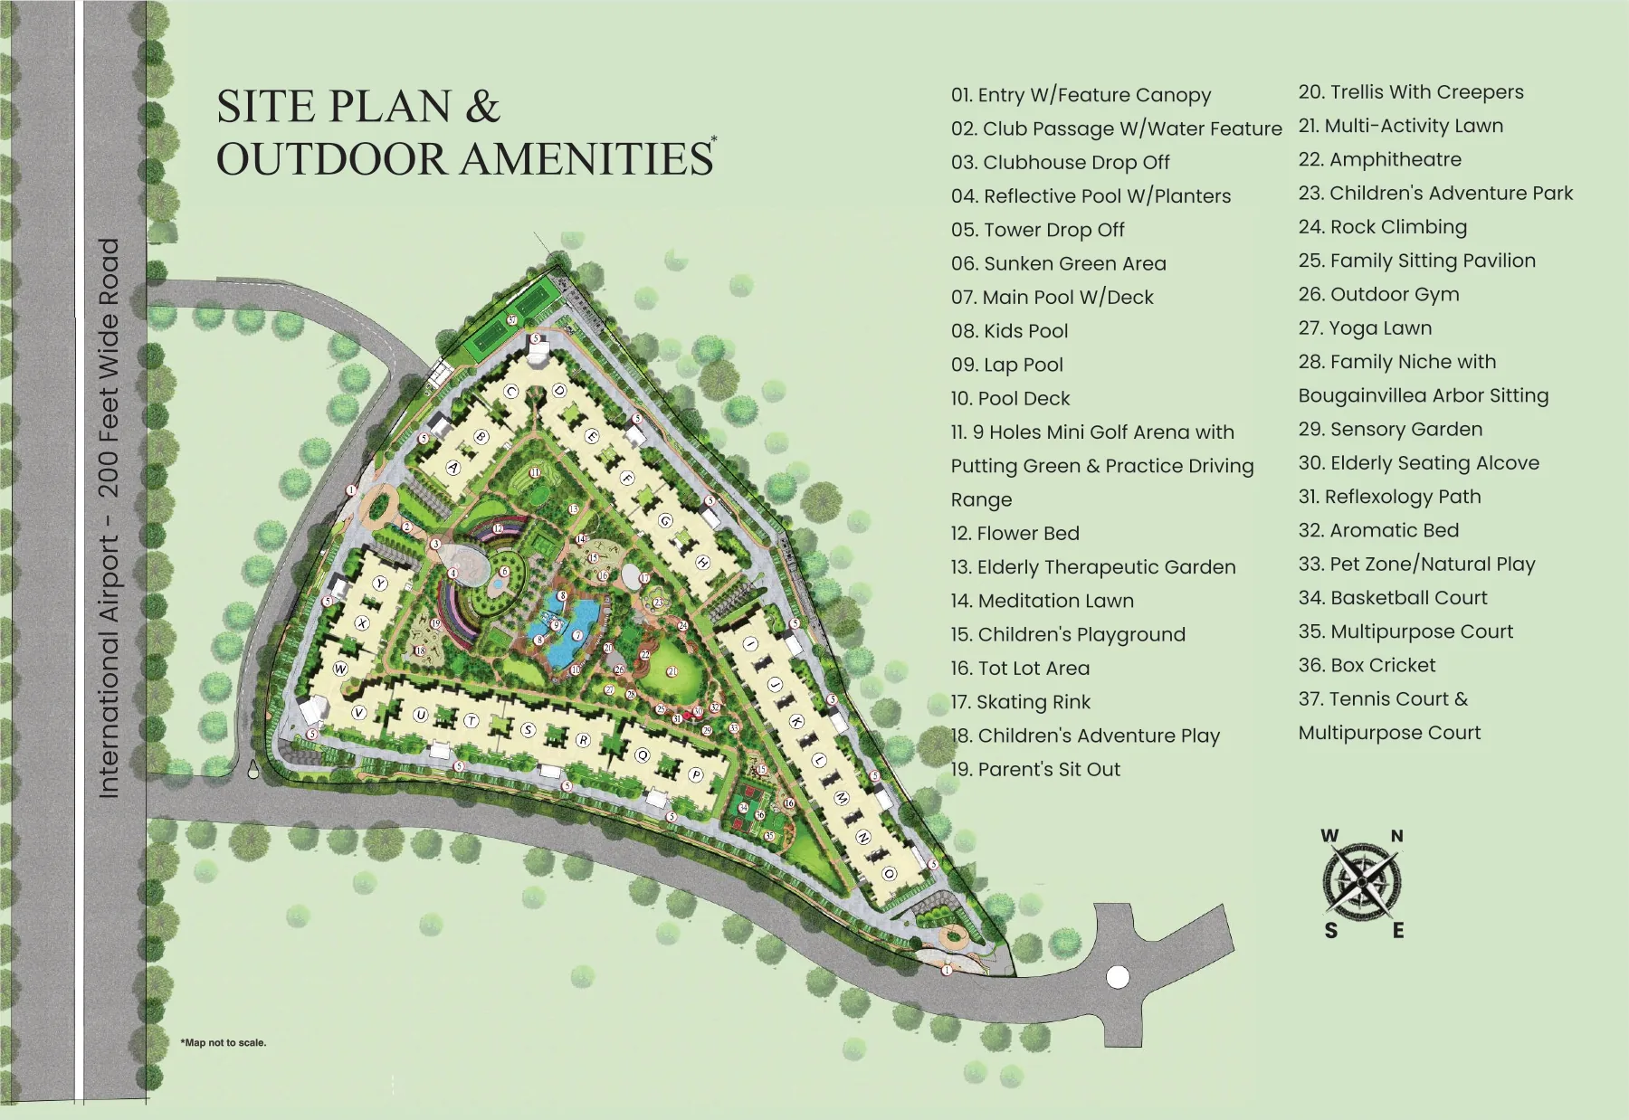
Falcon View by Janta Land Promoters Pvt. Ltd. (JLPL) is one of Mohali’s best-known luxury townships, in Sector 66A on the 200 ft International Airport Road, next to GMADA IT City and Aerocity. Designed by architect Hafeez Contractor, it spreads over about 34 acres, with around 18 acres of landscaped greens and a 1,50,000 sq ft clubhouse.
The earlier towers are completed and lived in. The new launch is Tower O (3 BHK + servant room, about 3-year possession) and Towers T & U (4 BHK + servant room, about 4-year possession), so you buy into a finished, working township rather than an empty site.
| Developer | Janta Land Promoters Pvt. Ltd. (JLPL) |
|---|---|
| Architect | Hafeez Contractor |
| Location | Sector 66A, International Airport Road, Mohali 140306 |
| Land area | About 34 acres (18 acres green) |
| New towers | Tower O (3+1 BHK) · Towers T & U (4+1 BHK) |
| RERA | Tower O: PBRERA-SAS81-PR1097 Towers T & U: PBRERA-SAS81-PR1098 |
| Sizes | 2,480 – 3,008 sq ft (super area); penthouses 4,695 & 5,570 sq ft |
| Per floor | 4 apartments, 3 lifts per tower |
| Parking | 3 car parks per flat (1 on hydraulic stack) |
| Possession | Towers T & U: 31 Aug 2029 (RERA completion date) Tower O: ~3-year time-linked plan |
| Price | Get latest price on WhatsApp → |
| Type | Tower | Super area | Built-up | Carpet area | Price |
|---|---|---|---|---|---|
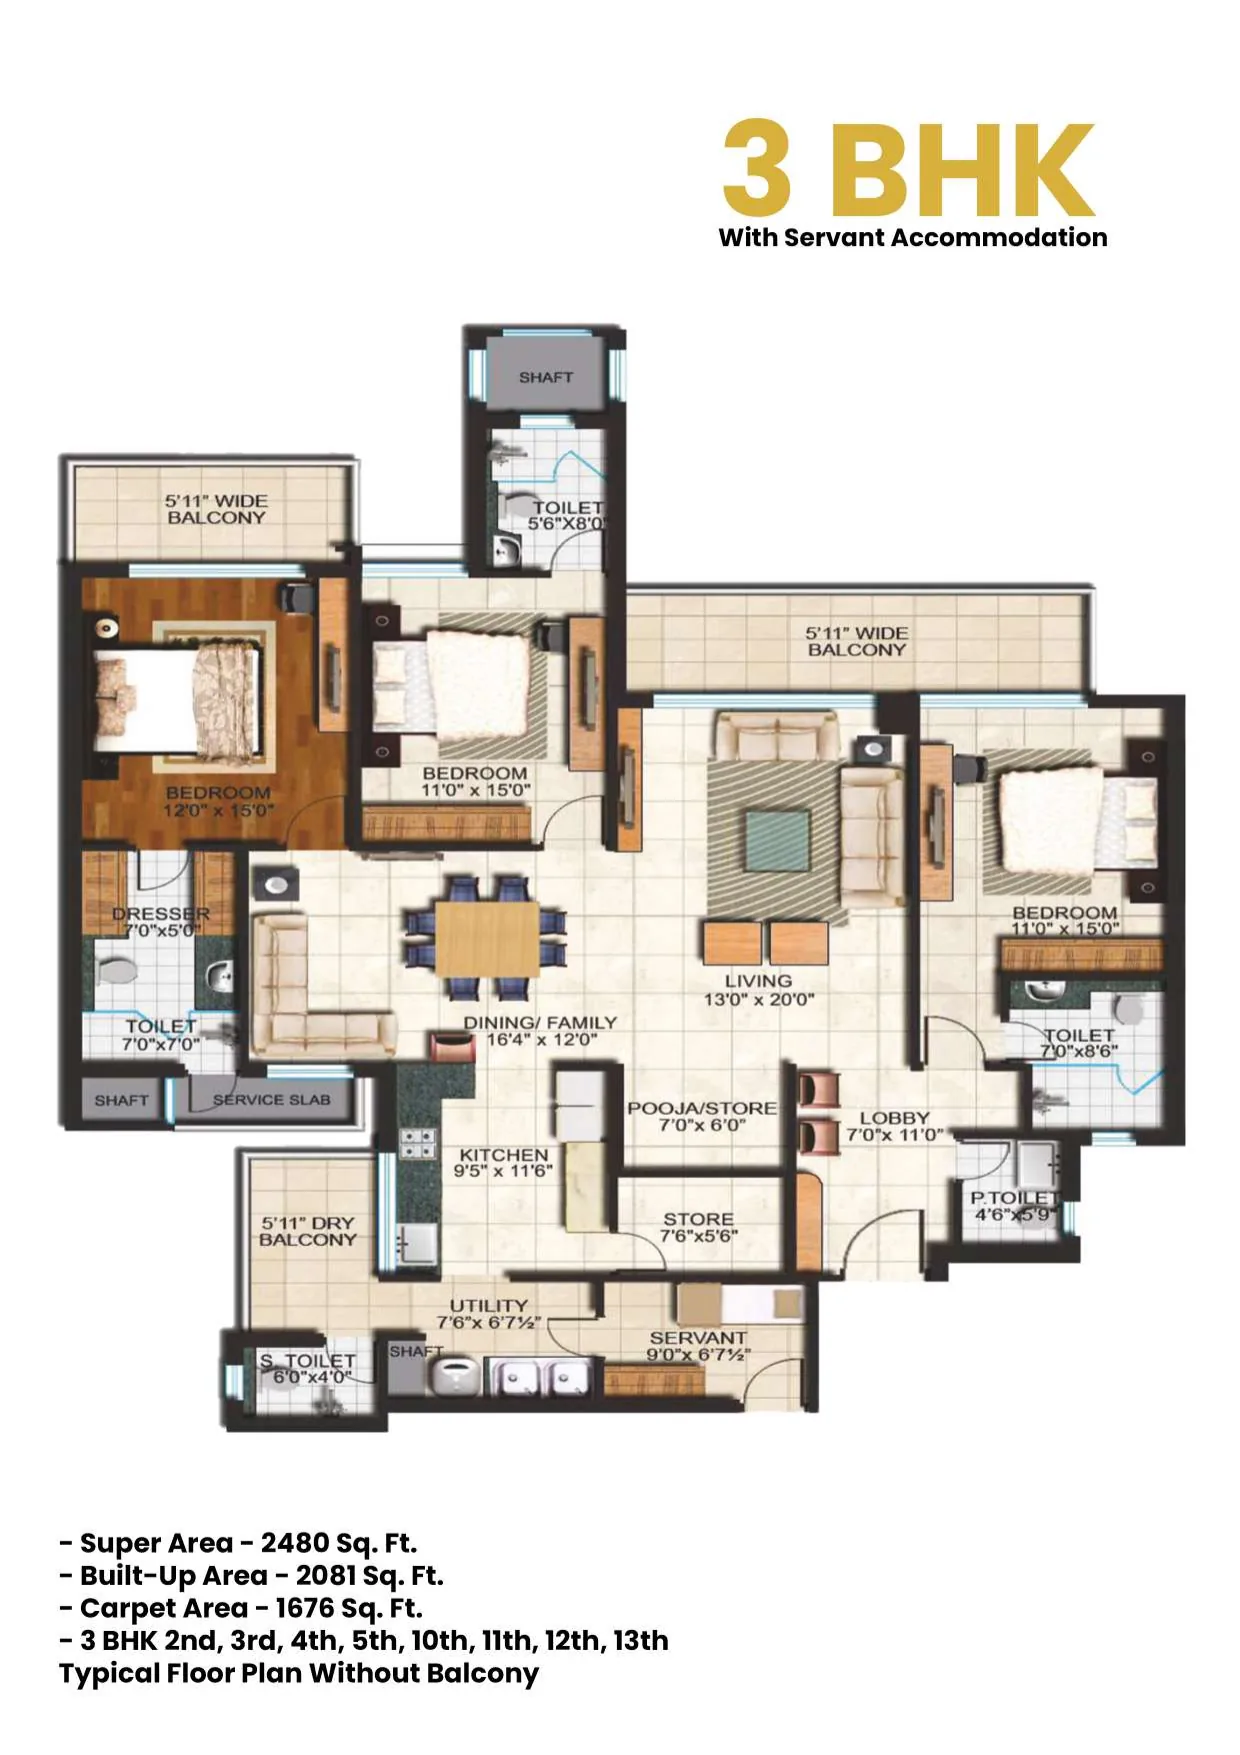
| 3 BHK + servant | O | 2,480 sq ft | 2,081 sq ft | 1,676 sq ft | Get latest price |
| 3 BHK + servant (corner, extended balcony) | O | 2,565 sq ft | 2,165 sq ft | 1,676 sq ft | Get latest price |
| 4 BHK + servant | T & U | 3,008 sq ft | 2,572 sq ft | 2,080 sq ft | Get latest price |
| 4+1 BHK duplex penthouse | — | 4,695 sq ft | 3,949 sq ft | 3,112 sq ft | Ask availability |
| 5+1 BHK duplex penthouse | — | 5,570 sq ft | 4,768 sq ft | 3,645 sq ft | Ask availability |
Areas as per the developer’s brochure and floor plans. The developer prices Towers O, T & U on carpet area; IFMS, club infrastructure, power backup, PLC (floor and green-facing) and GST are charged extra.
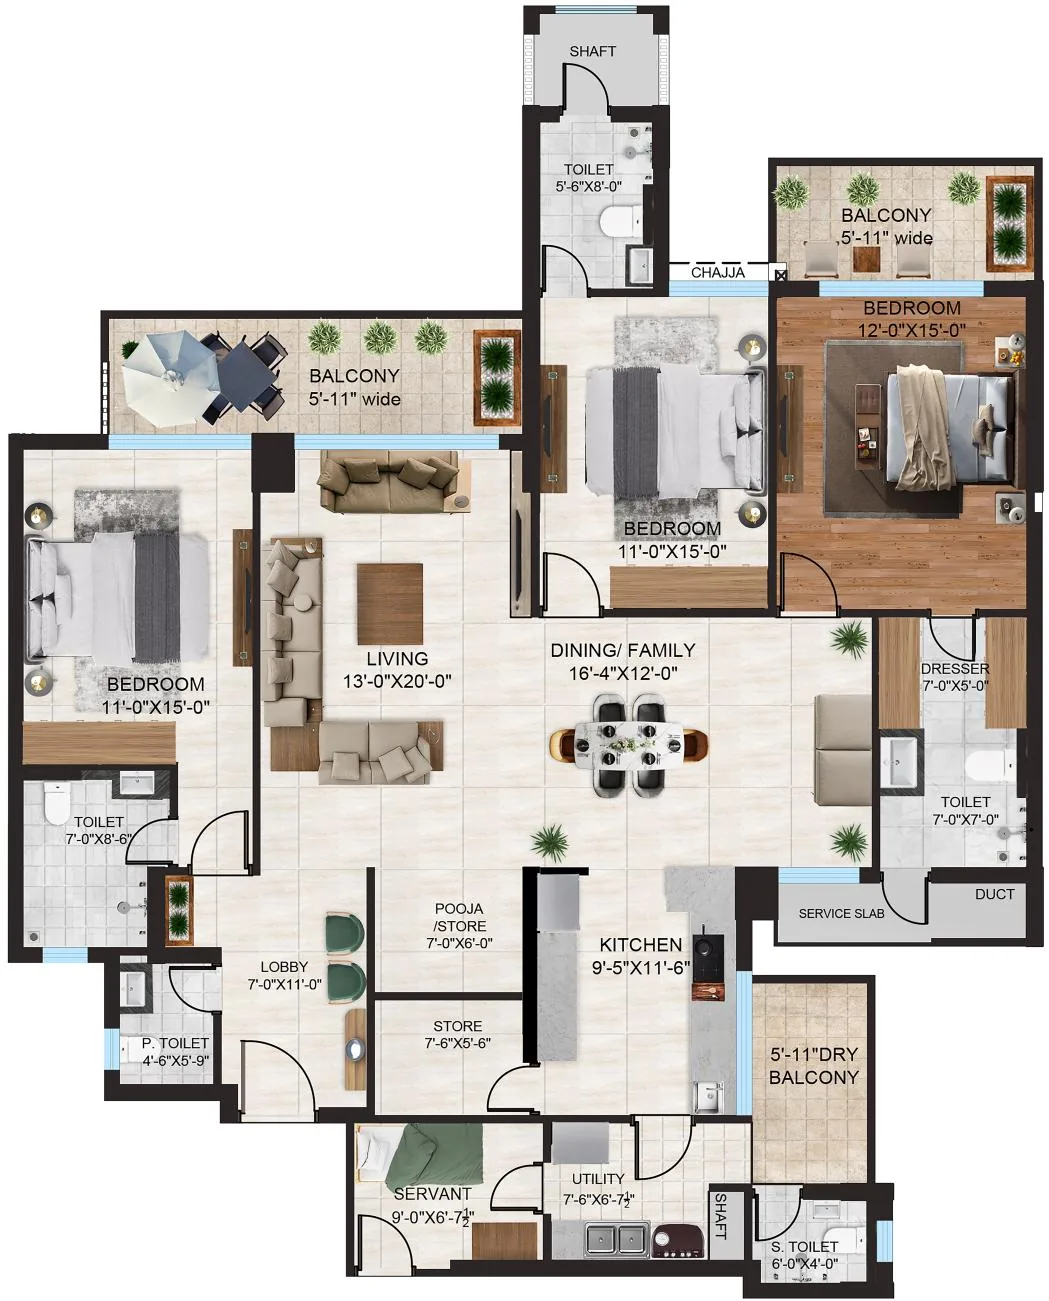
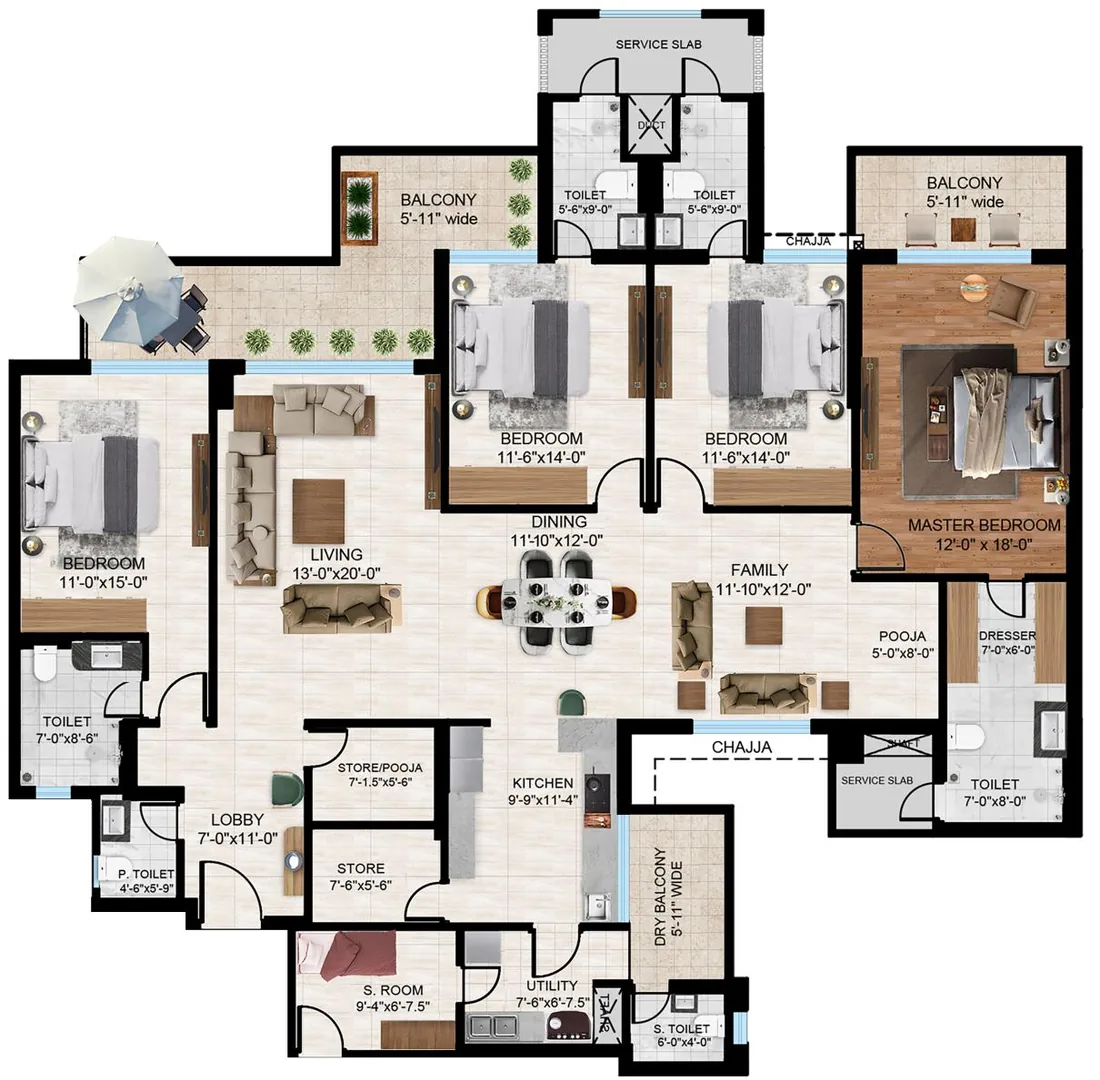
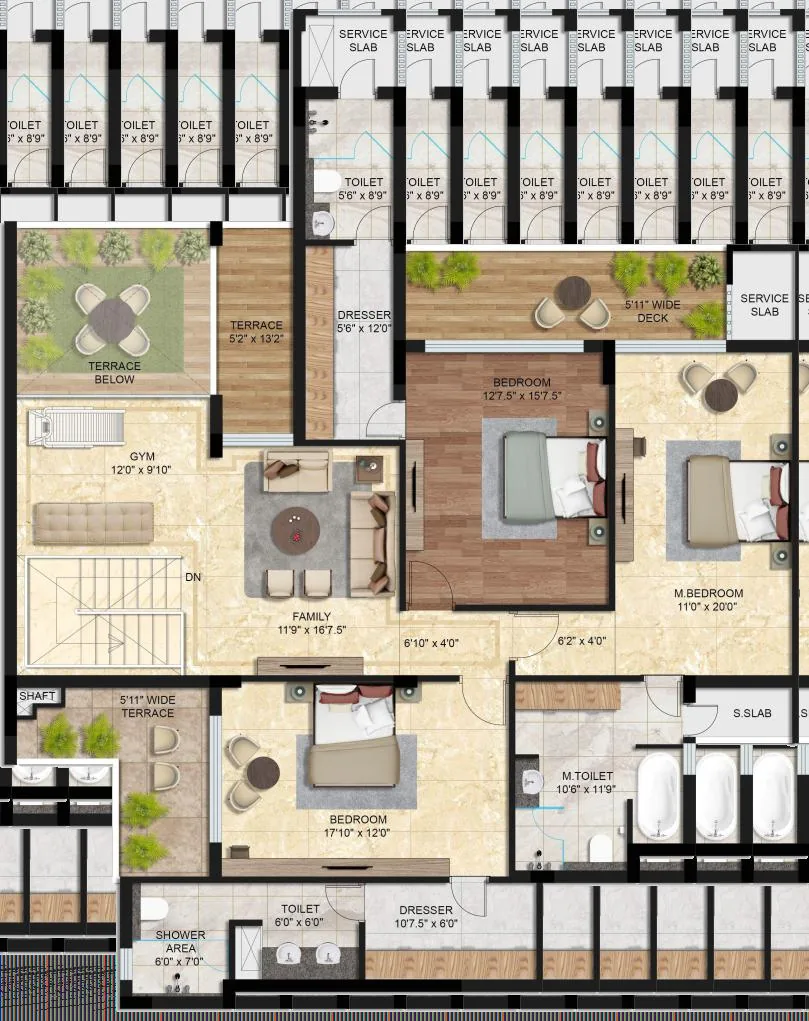
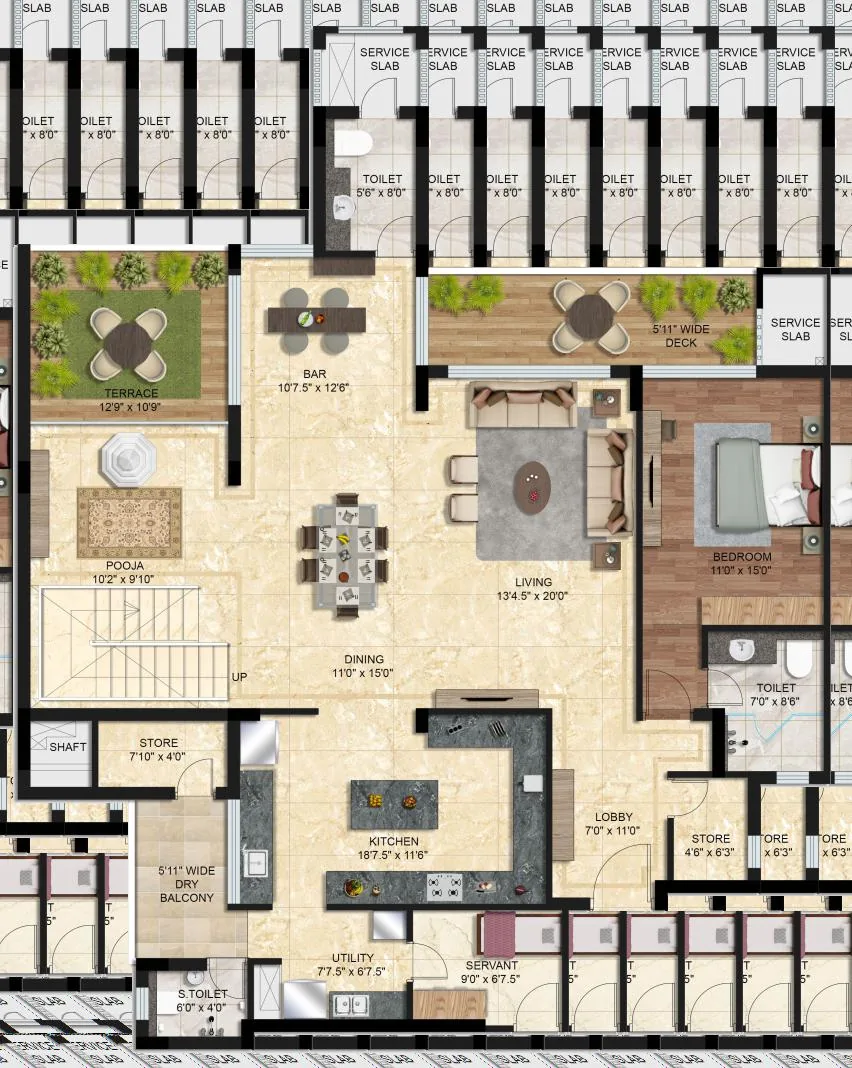
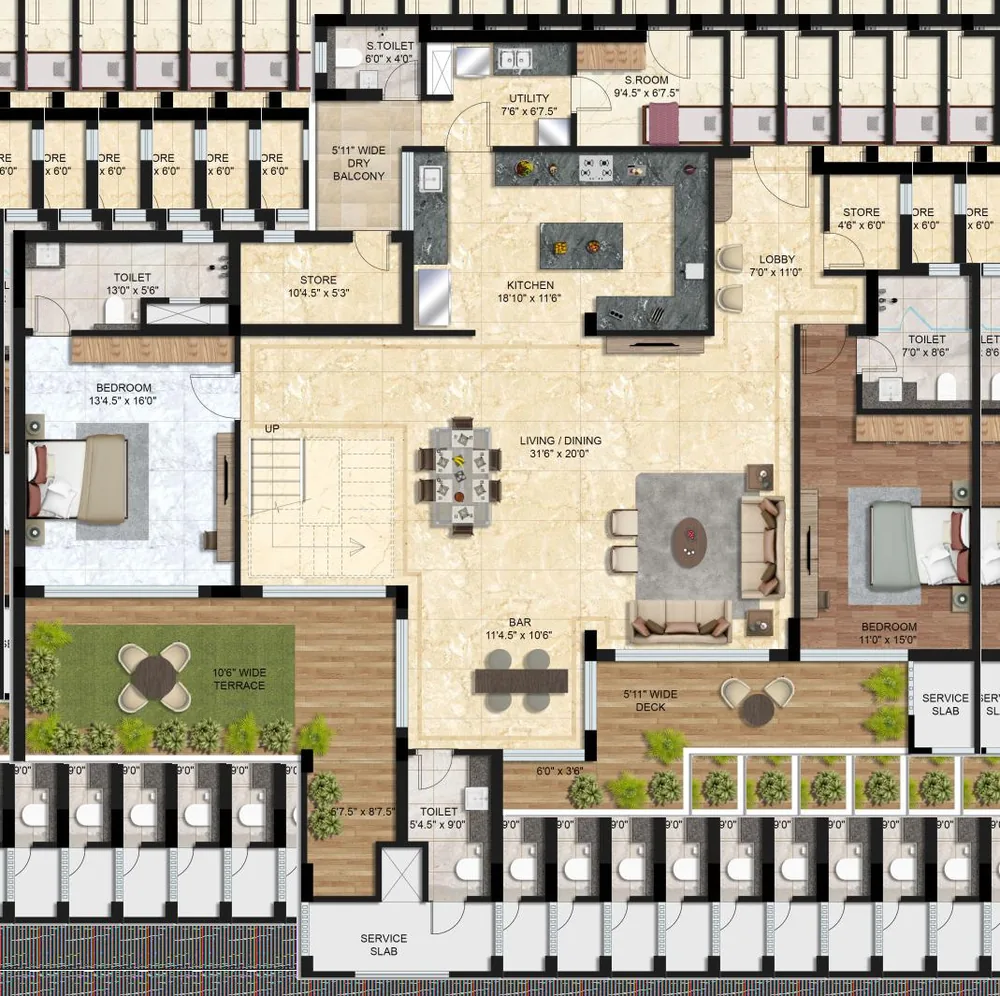
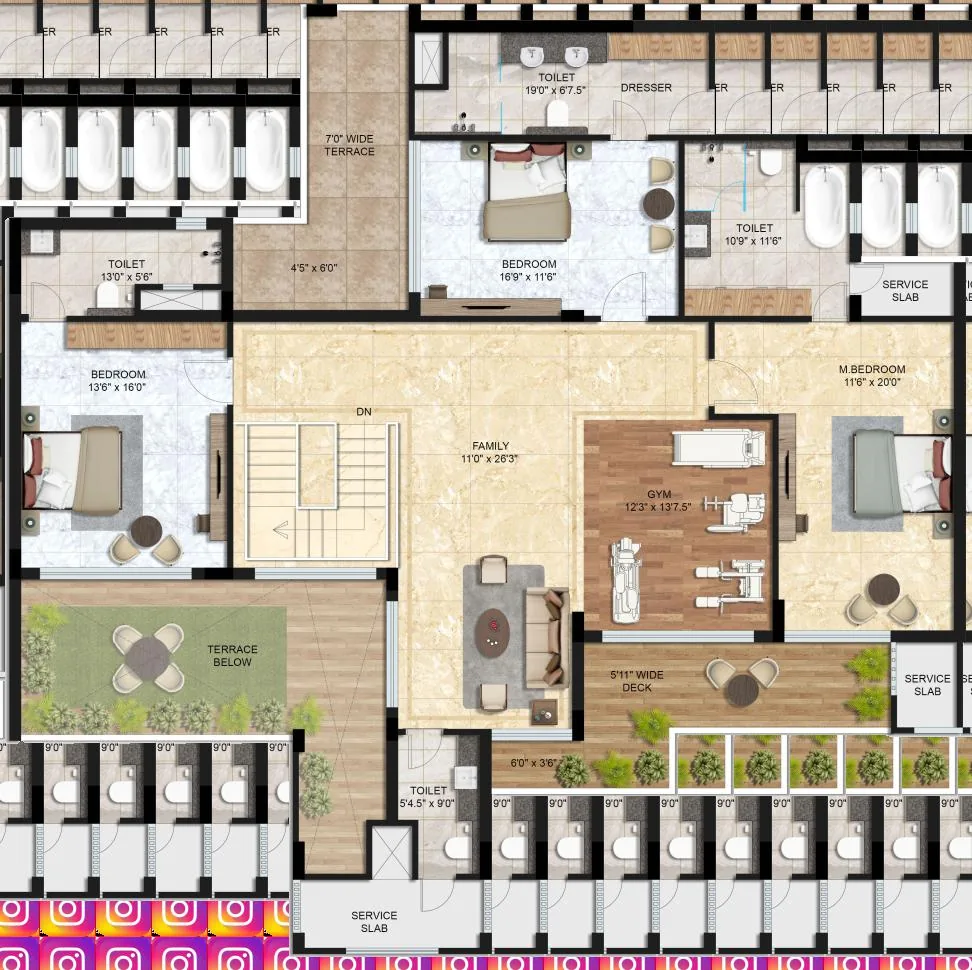
Every home has a servant room with its own toilet and separate entry, a powder room, a dry and wet kitchen with store, and full-height windows. Typical floor plans for the 2nd–5th and 10th–13th floors.
| Stage | Payment |
|---|---|
| At the time of booking | 10% of BSP |
| Within next 60 days | 15% of BSP |
| Within next 90 days | 20% of BSP |
| Within next 150 days | 20% of BSP + 50% PLC |
| Within next 180 days | 20% of BSP + 50% PLC |
| On offer of possession | 15% of BSP + other charges |
| Stage | Payment |
|---|---|
| At the time of booking | 10% of BSP |
| Within next 45 days | 10% of BSP |
| Within next 45 days | 7.5% of BSP |
| Within next 45 days | 7.5% of BSP |
| 5th floor roof slab | 7.5% of BSP + 25% PLC |
| 7th floor roof slab | 7.5% of BSP + 25% PLC |
| 9th floor roof slab | 5% of BSP + 25% PLC |
| 11th floor roof slab | 5% of BSP + 25% PLC |
| 13th floor roof slab | 5% of BSP |
| 15th floor roof slab | 5% of BSP |
| Final roof slab | 5% of BSP |
| Internal wall plaster | 5% of BSP |
| Internal flooring | 5% of BSP |
| On offer of possession | 15% of BSP + other charges |
GST is charged on every instalment, and on PLC, club and power backup charges. For property above ₹50 lakh, the buyer deducts 1% TDS and deposits it with the Income Tax Department. Plan your instalments with the EMI calculator.
Pick a date and time — we will confirm on WhatsApp, share the location and meet you at the site.
| Area | Specification |
|---|---|
| Structure | Earthquake-resistant RCC framed structure as per IS codes |
| Living / dining | Vitrified tiles; 7′6″ polished solid-wood main door with smart digital lock; aluminium system windows with toughened glass |
| Master bedroom | Laminated wooden floor; BWP/HDHMR wardrobe; laminated flush doors |
| Other bedrooms | Vitrified tiles; BWP/HDHMR wardrobes |
| Kitchen | BWP/HDHMR modular cabinets; marble/granite counter; single-bowl SS sink; RO provision |
| Washrooms | Single-lever CP fittings, wall-hung WC, glass shower curtain in 3 washrooms, marble/granite vanity top |
| Air conditioning | All-weather (hot & cold) ACs in living and bedrooms |
| Lifts | 2 passenger + 1 passenger-cum-service lift per tower, with CCTV and intercom |
| Power backup | 4 KW for 3 BHK and 4 BHK flats; full backup for lifts and common areas |
| Low-voltage | Video door phone, intercom, internet point, centralised DTH |
| Automation | Lights and fans |
| Fire safety | Sprinklers and fire extinguishers as per NBC norms; two staircases per tower |
On the 200 ft International Airport Road in Sector 66A, next to GMADA IT City (1,900 acres) and Aerocity.
Approximate drive times as per the developer’s brochure.
See the Mohali location guide, compare Mohali vs Panchkula, or read Aerocity vs Aerotropolis.
Prices at Falcon View change often and depend on the tower, floor, facing and unit, so we do not publish a fixed price. Tap “Get Latest Price Now” and we will send you the current price list and cost sheet on WhatsApp.
In Sector 66A, Mohali, on the 200 ft wide International Airport Road. It is about 5 minutes from Chandigarh International Airport and Mohali Railway Station, 2 minutes from Knowledge City (Sector 81) and next to GMADA IT City and Aerocity.
Falcon View is developed by Janta Land Promoters Pvt. Ltd. (JLPL), and the project is designed by architect Hafeez Contractor. GarahPravesh is a channel partner, not the developer.
The new towers are registered with Punjab RERA: Tower O under PBRERA-SAS81-PR1097 and Towers T & U under PBRERA-SAS81-PR1098. We have cross-verified these on the Punjab RERA portal. Earlier phases have their own registrations. Always check the registration for the exact tower you are booking on rera.punjab.gov.in.
Tower O offers 3 BHK + servant room apartments of 2,480 sq ft super area (2,565 sq ft for corner units with extended balcony), with 1,676 sq ft carpet area. Towers T and U offer 4 BHK + servant room apartments of 3,008 sq ft super area with about 2,080–2,085 sq ft carpet area. The project also has 4+1 BHK (4,695 sq ft) and 5+1 BHK (5,570 sq ft) duplex penthouses.
Tower O has a time-linked plan with possession in about 3 years: 10% at booking, 15% within the next 60 days, 20% within the next 90 days, 20% within the next 150 days, 20% within the next 180 days and 15% on offer of possession. PLC is paid in two halves with the 4th and 5th instalments. GST is extra.
Towers T and U have a construction-linked plan with possession in about 4 years: 10% at booking, 10%, 7.5% and 7.5% at 45-day intervals, then instalments linked to the 5th, 7th, 9th, 11th, 13th and 15th floor slabs, final roof slab, internal plaster and flooring, and 15% on offer of possession. GST is extra.
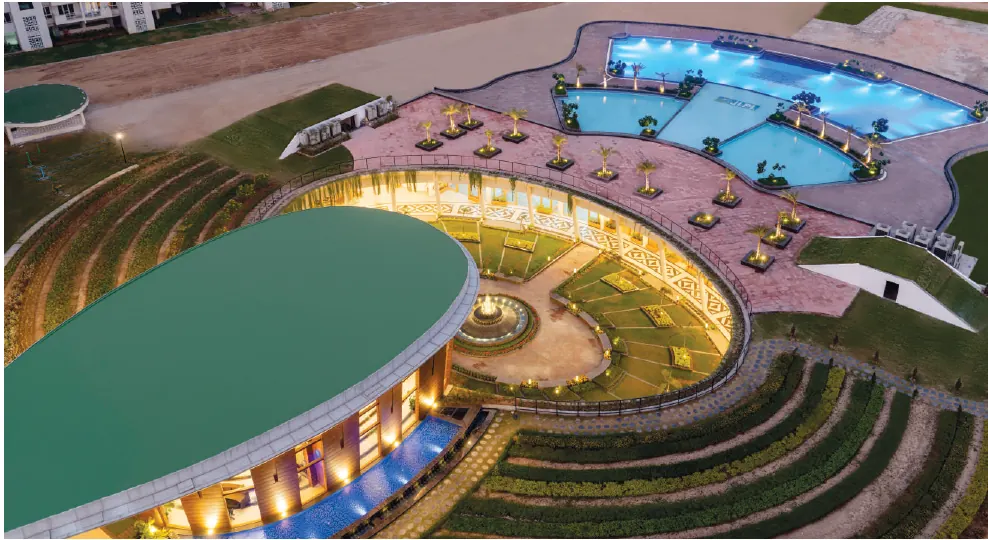
The clubhouse is about 1,50,000 sq ft — one of the largest in the Tricity. It has competition-size badminton courts, squash courts, a gym, spa with sauna, steam and jacuzzi, a banquet hall, a fine-dine restaurant, a departmental store and more.
As per the developer, each flat gets 3 car parks, including 1 on a hydraulic stack platform. Each tower has 3 lifts and there are 4 apartments per floor with well-separated entrance doors.
The earlier towers of Falcon View are completed and occupied. Towers O, T and U are the new launch and are under construction. The RERA completion date for Towers T and U is 31 August 2029; Tower O is on a time-linked plan with possession in about 3 years.
Its strengths are the Airport Road and IT City location, an established, lived-in township with a 1.5 lakh sq ft clubhouse, 18 acres of greens, Hafeez Contractor design and large layouts with servant rooms. Compare the cost sheet with nearby Airport Road projects and check the RERA registration of your tower before booking.
Other projects near Airport Road, Mohali: The Marq by Atlantis and Aero Plazza. See all residential projects.
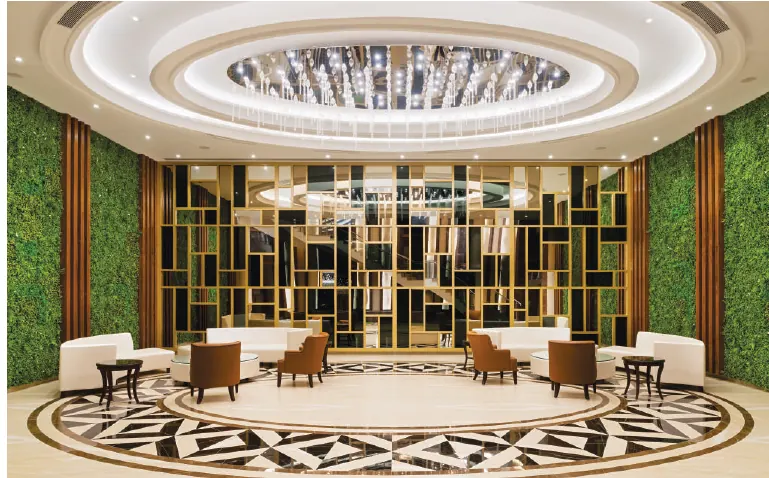
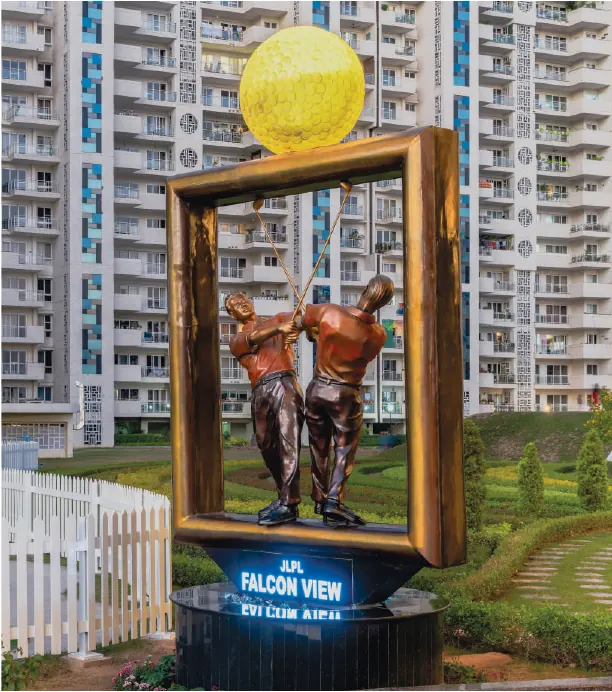
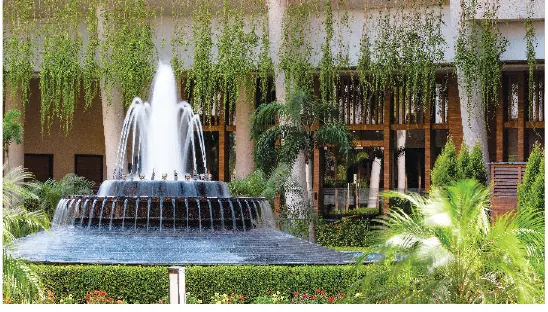
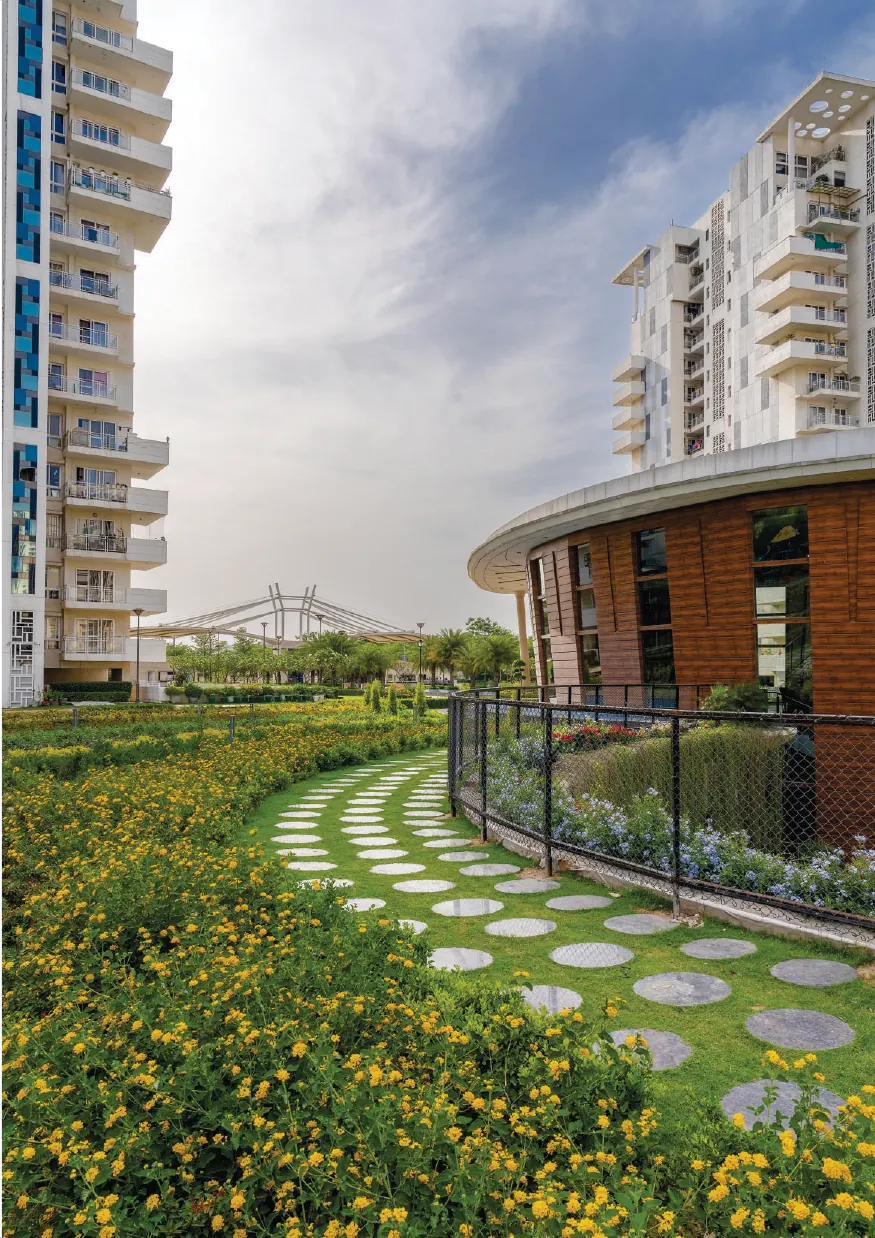
RERA numbers and the Towers T & U completion date cross-verified with the Punjab RERA portal on 19 Nov 2026. Photos are from the developer’s brochure (existing towers and clubhouse); plans and specifications are as shared by the developer and may change without notice. Please verify all details with the developer and on the RERA portal before booking.
Choose a date and time slot. We confirm on WhatsApp.