Home / Projects / Zirakpur / Twin Towers By AARV
RERA Registered · PBRERA-SAS79-PR1272

Twin Towers By AARV — Two towers, one sky, on High Ground Road

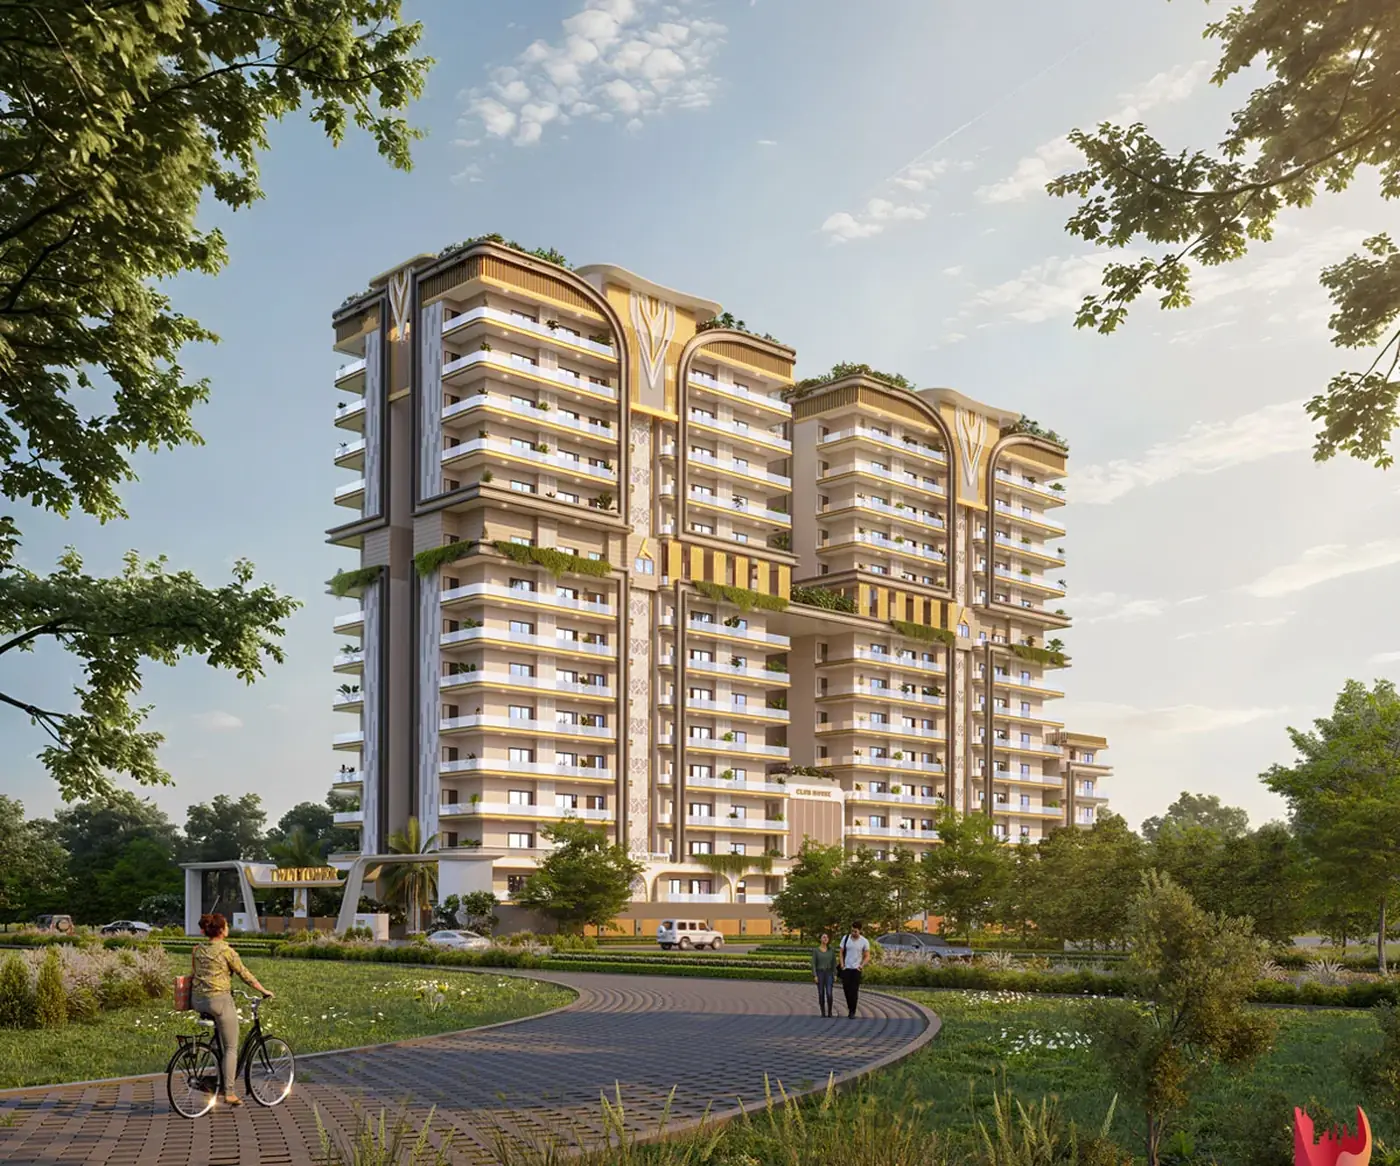
108 luxury 3 BHK residences in Zirakpur, joined at the 9th floor by a landscaped Sky Deck, with two full 10,000 sq ft clubhouses.
108Luxury 3 BHK residences
2S+14 towers, Sky Deck linked
2 acresLow-density land parcel
10 minTo Chandigarh Airport
Twin Towers By AARV exterior render, Zirakpur
A new landmark in vertical living

Two identical towers, rising in perfect sync

Spread over approximately 2 acres on High Ground Road, off the Zirakpur-Patiala Highway, Twin Towers is AARV Developers' flagship residential landmark in the Tricity. Two S+14 towers, 54 apartments each, converge at the 9th floor in a shared landscaped deck.

Every home is a spacious 3 BHK, built with monolithic MIVAN construction, 11 ft ceilings, expansive balconies and cross ventilation from both towers' open sides.

11 ftApartment ceiling height
16 ftBasement height
3High-speed lifts per tower
Why Twin Towers

Details most buildings skip

01

16 ft Basement Height

Tall enough for residents to install their own stack parking systems — rare flexibility for a project this size.

02

EV Charging at Every Spot

Not a handful of designated bays — EV charging points are provisioned across the full parking allocation.

03

11 ft Apartment Ceilings

Extra floor-to-ceiling height in every unit, for airier rooms and a genuinely premium sense of scale.

04

Two Full Clubhouses

10,000 sq ft each — one at ground level, one atop the 9th-floor Sky Deck — rather than a single shared space.

05

Fully Loaded Kitchens

High-quality modular kitchen cabinets and cupboards fitted as standard, not left to buyers to fit out later.

06

Dedicated Medical Room

An on-site doctor room within the clubhouse — everyday convenience for families with children or elders.
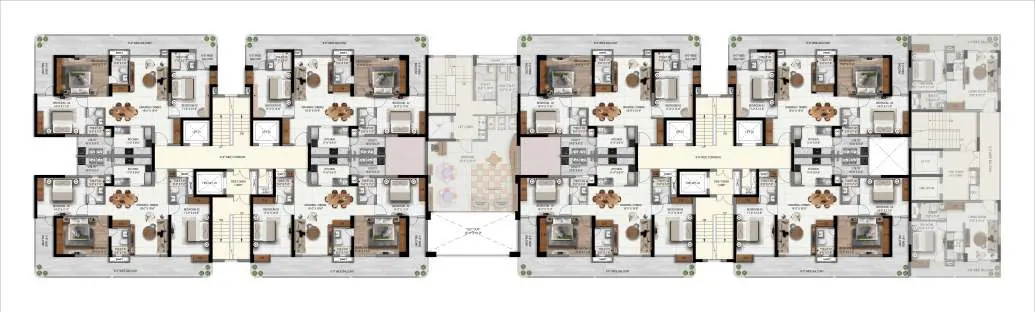
Master plan

Two towers, one connected site

Twin Towers By AARV master site & floor layout plan
Twin Towers By AARV aerial view, Zirakpur
The Sky Deck

A landscaped world, nine floors up

Two identical towers converge at the 9th floor into a single connected space — terrace gardens, a pickleball and badminton court, yoga lawn, indoor games, and a theatre lounge for live screenings.
  • Landscaped terrace garden connecting both towers
  • Pickleball court & badminton court
  • Yoga & meditation lawn
  • Theatre lounge for live screenings
  • Kids' indoor play & games zone
  • Swimming pool, gym, pilates studio & spa
  • Business center & crèche
Configurations

Two 3 BHK layouts, both built for family living

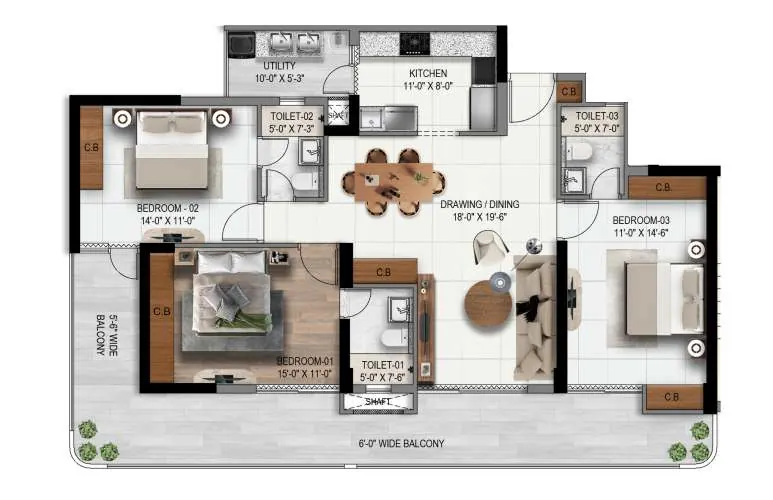
Twin Towers By AARV 3 BHK Unit B floor plan, 2032 sq ft
Super Area 2,032 sq ft

3 BHK — Unit B

Bedrooms3, all with attached wardrobes
Balcony6'-0" wide, full frontage
KitchenModular, 11' x 8'
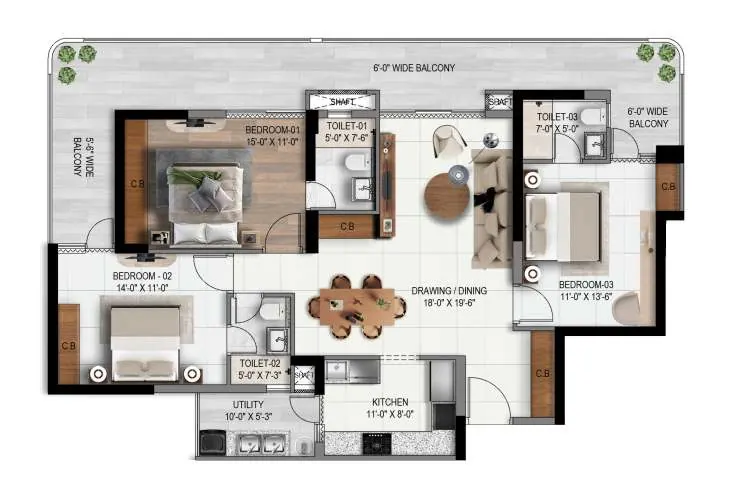
Twin Towers By AARV 3 BHK + Store Unit A floor plan, 2058 sq ft
Super Area 2,058 sq ft

3 BHK + Store — Unit A

Bedrooms3, all with attached wardrobes
Balcony6'-0" wide, two-side wrap
KitchenModular, 11' x 8', with store
Full brochure & floor plansMessage us on WhatsApp and we'll send the complete PDF directly.
Get the brochure on WhatsApp
Payment plans

Choose the plan that fits your cash flow

Exact Basic Sale Price and current availability are shared on request. Both plans below are on offer right now.

Recommended

Flexible Payment Plan

Just 3 milestones — simplest way to pay

At the time of booking30% + GST
On completion of super structure40% + GST
On offer of possession30% + GST

Construction Link Plan

Tied to actual construction milestones

Booking amountOn request
Within 30 days of booking25% + GST
On 9th floor roof slab20% + GST
On completion of tower20% + GST
On tile & wooden work start20% + GST
On offer of possession15% + PLC + GST

BSP = Basic Sale Price · PLC = Preferential Location Charges. Prices shared on request.
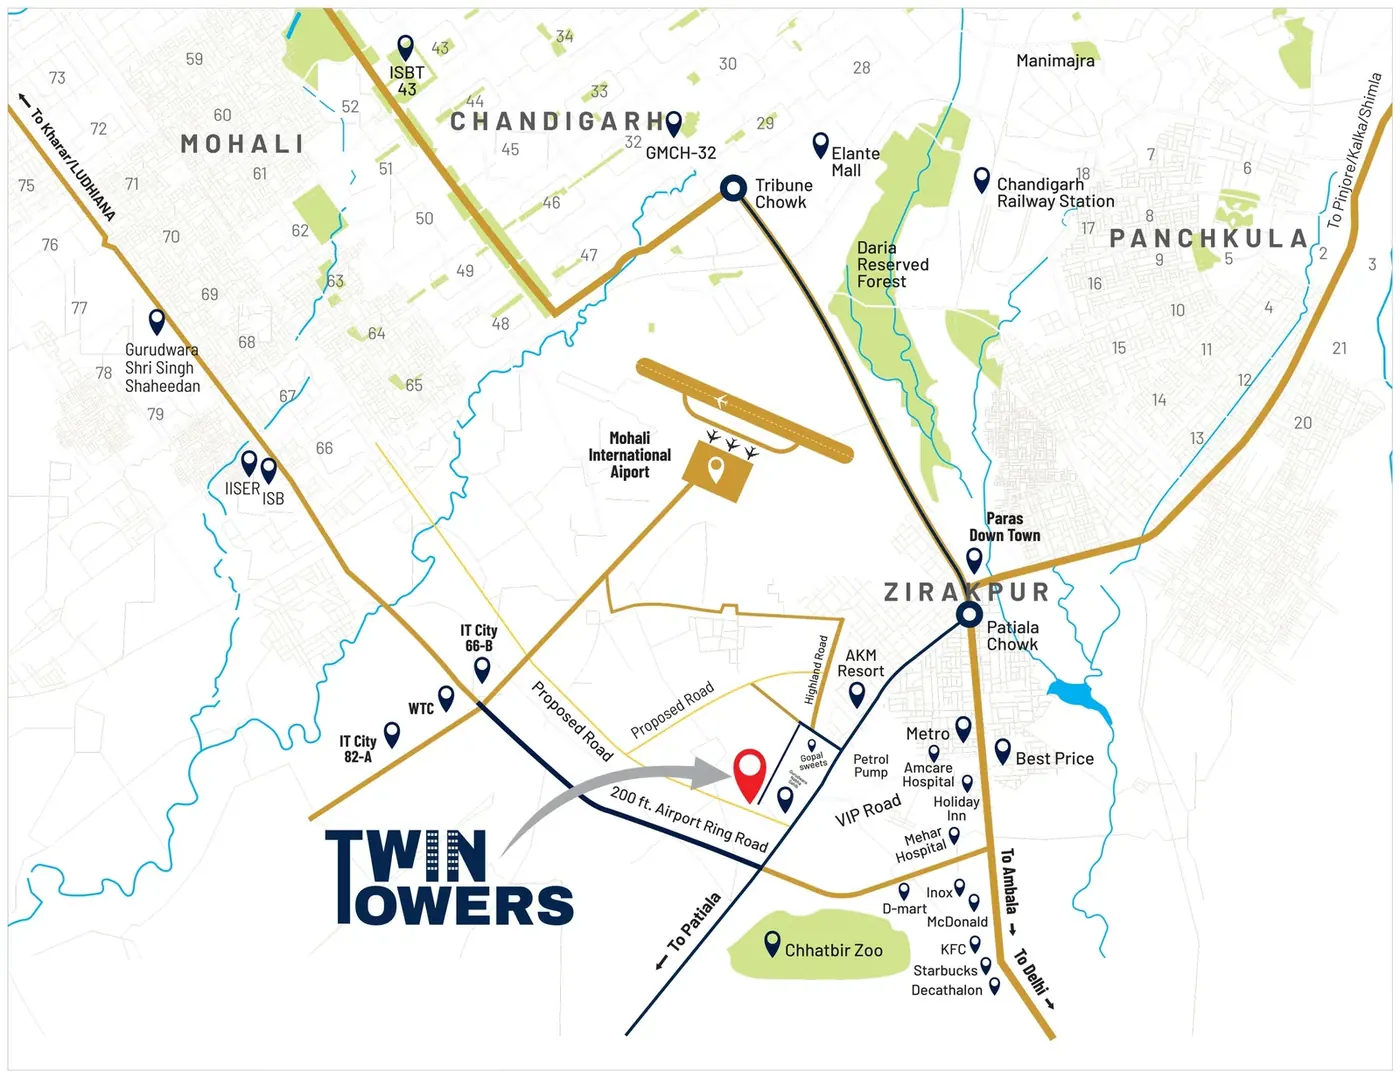
Location

High Ground Road — close to everything, crowded by nothing

Twin Towers By AARV location & connectivity map, Zirakpur
2 minPatiala-Zirakpur Highway
5 minAmbala-Chandigarh Highway
5 minZirakpur Bus Stand
10 minChandigarh International Airport
15 minChandigarh Railway Station
20 minISBT Sector 43, Chandigarh
RERA Verified: PBRERA-SAS79-PR1272 Authorized channel partner — not the developer Developer: AARV Developers
Common questions

Frequently asked questions

How many units and towers does Twin Towers By AARV have?

108 apartments — 54 per tower — spread across two S+14 towers connected at the 9th floor by a landscaped Sky Deck. All units are 3 BHK, in 2,032 sq ft and 2,058 sq ft (3 BHK + Store) configurations.

What is the RERA registration number for this project?

Registered with Punjab RERA under PBRERA-SAS79-PR1272. Buyers are encouraged to verify current project status on rera.punjab.gov.in before booking.

Where is Twin Towers By AARV located?

High Ground Road, off the Zirakpur-Patiala Highway in Zirakpur, Punjab — about 10 minutes from Chandigarh International Airport and 15 minutes from Chandigarh Railway Station.

What is the price of a 3 BHK at Twin Towers By AARV?

Current pricing and availability are shared on direct enquiry, as prices are subject to periodic revision. WhatsApp us or use the form below for the latest Basic Sale Price and offers.

What payment plans are available?

A Flexible Payment Plan (30% booking / 40% on super structure / 30% on possession) and a Construction Link Plan tied to specific milestones are both currently on offer.

Is GarahPravesh the developer of this project?

No. AARV Developers is the developer. GarahPravesh is an authorized channel partner assisting with sales enquiries and site visits for this project.

Planning a visit to High Ground Road?

Get current pricing, availability and a site visit slot — we'll respond on WhatsApp within 24 hours.

We reply on WhatsApp within 24 hours. By submitting, you agree we may call or WhatsApp you about this request — see our Privacy Policy.

Twin Towers By AARV Get Price