10 dual-core towers of S+25 floors on an 11.15-acre township by Vintage Buildtech — only 2 flats per floor, about 80% open area and a 37,000 sq ft clubhouse, bang on the 200 ft International Airport Road.
Vintage Greens is a new-launch, RERA-registered luxury housing project by Vintage Buildtech at Ramgarh Bhudda on PR-7 International Airport Road, Zirakpur. It offers 3 BHK, 3+1 BHK and 4+1 BHK apartments from 2,350 to 3,796 sq ft, in dual-core towers where each core serves only two homes per floor. All apartments are park-facing, built with Mivan (aluminium formwork) technology, and served by covered basement parking with EV charging.
The township sits on 11.15 acres, with the 5-acre Vintage Arcade commercial block alongside — 16.15 acres in all. As per Punjab RERA, it has 430 apartments and 1,113 parking spaces, with a registered completion date of April 2030.
| Developer | Vintage Buildtech |
|---|---|
| RERA No. | PBRERA-SAS79-PR1181 |
| Location | PR-7 Airport Road, Ramgarh Bhudda, Zirakpur 140603 |
| Land area | 11.15 acres (+ 5-acre Vintage Arcade) |
| Towers / floors | 10 dual-core towers, Stilt + 25 floors |
| Units per floor | 2 per core |
| Total apartments | 430 (RERA) |
| Parking spaces | 1,113 (RERA) |
| Configurations | 3 BHK, 3+1 BHK, 4+1 BHK |
| Sizes | 2,350 – 3,796 sq ft (super area) |
| Price | ₹2.23 Cr – ₹3.61 Cr (BSP) |
| Construction | Mivan technology |
| Status | Under construction (new launch) |
| Possession | April 2030 (RERA completion date) |
| Bank approvals | SBI, ICICI Bank, HDFC Bank |
| Type | Super area | Unit area | Basic sale price | Rate |
|---|---|---|---|---|
| 3 BHK | 2,350 sq ft | 1,685 sq ft | ₹2,23,25,000 | ₹9,500 / sq ft |
| 3+1 BHK | 2,698 sq ft | 1,950 sq ft | ₹2,56,31,000 | ₹9,500 / sq ft |
| 4+1 BHK | 3,796 sq ft | 2,635 sq ft | ₹3,60,62,000 | ₹9,500 / sq ft |
As per the developer’s price sheet, November 2026. Prices can change at the developer’s discretion. GST, PLC, one-time charges, stamp duty and registration are extra.
| Charge | Amount |
|---|---|
| GST | 5% of BSP, with every instalment |
| Club membership | ₹3,00,000 |
| IFMS (interest-free maintenance security) | ₹90,000 |
| Power backup | ₹1,00,000 per 5 KVA |
| Gas pipeline | ₹20,000 |
| Extra car parking | ₹3,00,000 |
| Floor PLC — 1st to 5th floor | 5% |
| Floor PLC — 20th to 25th floor | 5% |
| Corner facing PLC | 5% |
| Common area maintenance | 3 years, payable in advance |
Pick a unit and floor to see an estimated all-in cost, including GST, PLC, one-time charges and Punjab stamp duty. It is an estimate — your final cost sheet comes from the developer.
Assumes 5 KVA power backup, GST at 5% on BSP + PLC, stamp duty on BSP + PLC and 1% registration fee capped at ₹2,00,000. GST on club and other charges, 3-year maintenance and electricity connection are not included. See our stamp duty calculator and home buying cost calculator.
You pay in stages as the tower goes up, so most of the money is paid as construction progresses. GST at 5% is added to every instalment.
On a 3 BHK, the booking amount (25%) is about ₹55.8 lakh + GST, and another 10% (about ₹22.3 lakh + GST) is due within 15 days — so 35% is paid in the first two weeks.
Bank approved: home loans are available from SBI, ICICI Bank and HDFC Bank, which have approved the project. Work out your instalments with the EMI calculator.
| Stage | % of BSP |
|---|---|
| Booking amount | 25% |
| Within 15 days of booking | 10% |
| On completion of raft | 10% |
| On completion of 5th floor | 5% |
| On completion of 10th floor | 5% |
| On completion of 18th floor | 10% |
| On completion of super structure | 5% |
| On starting of finishing work | 10% |
| On completion of finishing work | 10% |
| On offer of possession | 10% |
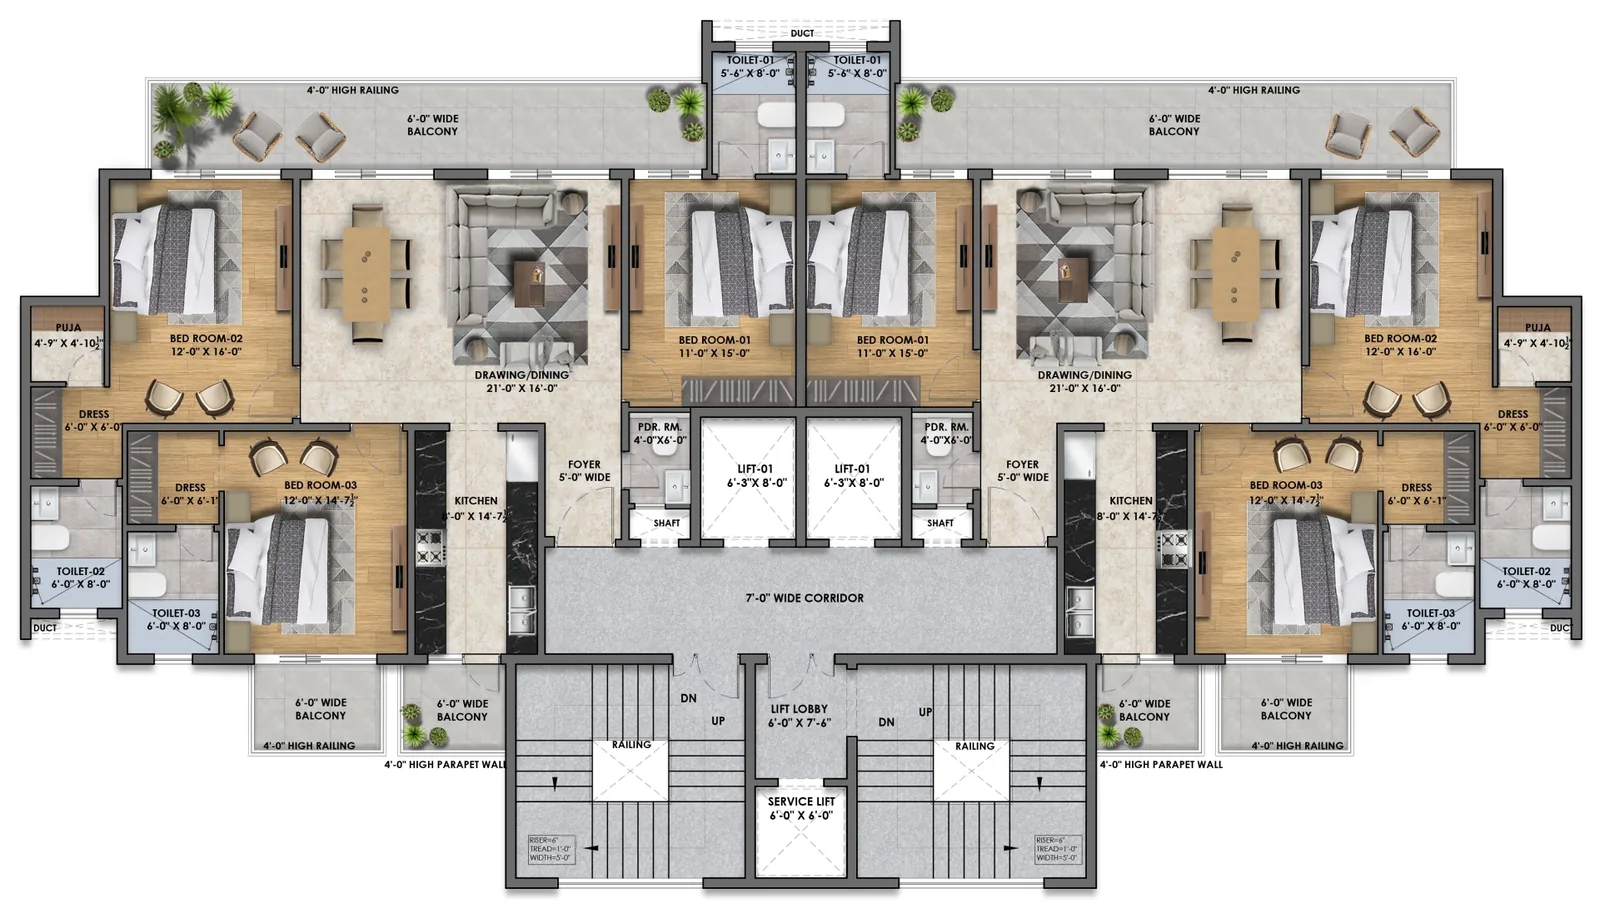
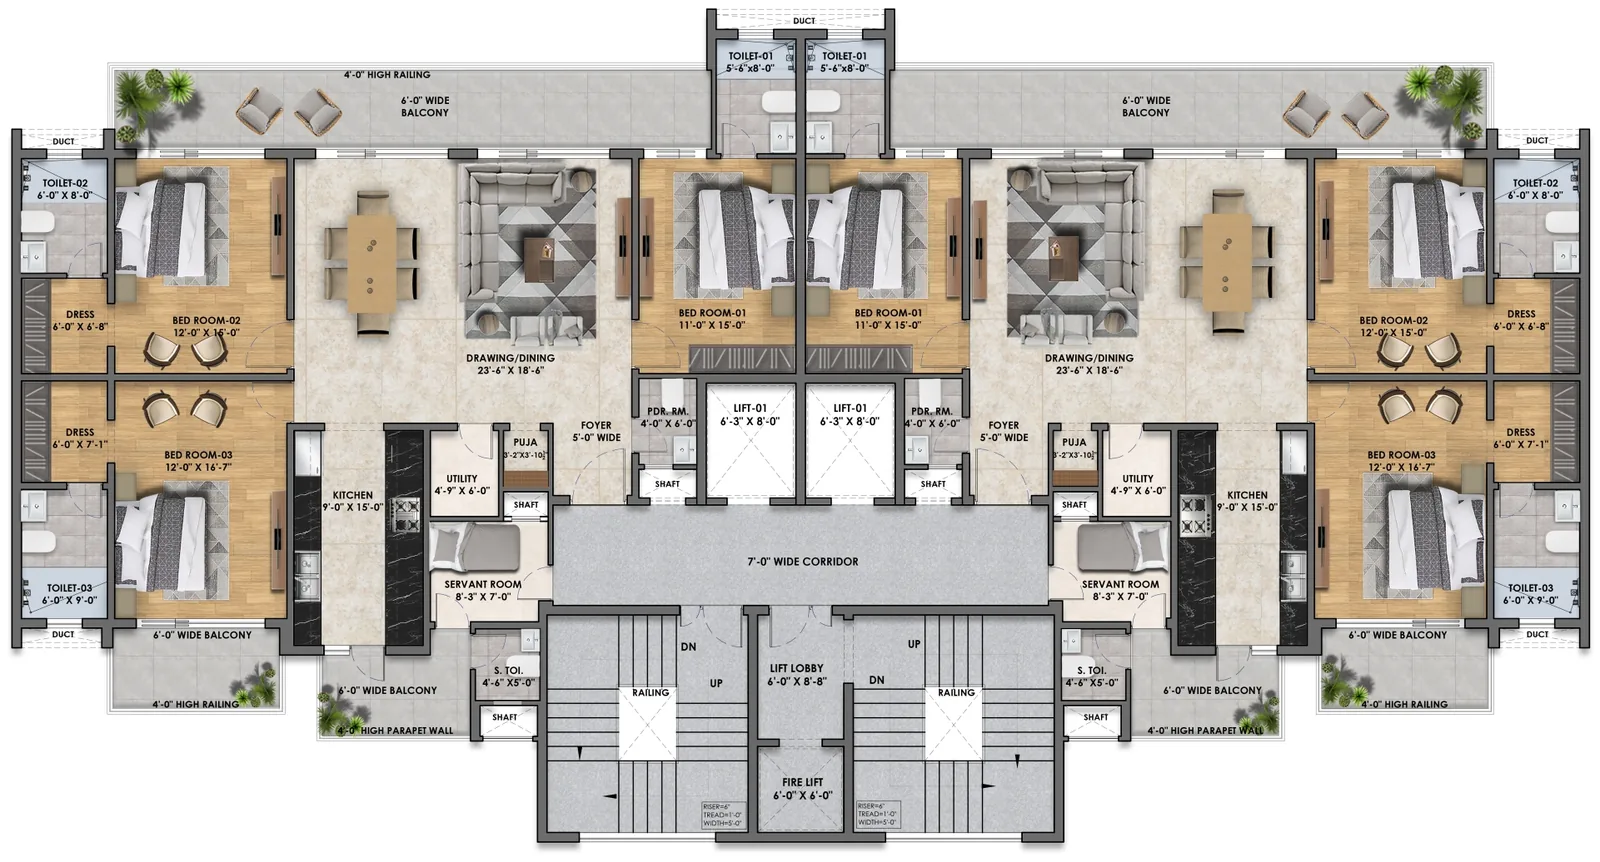
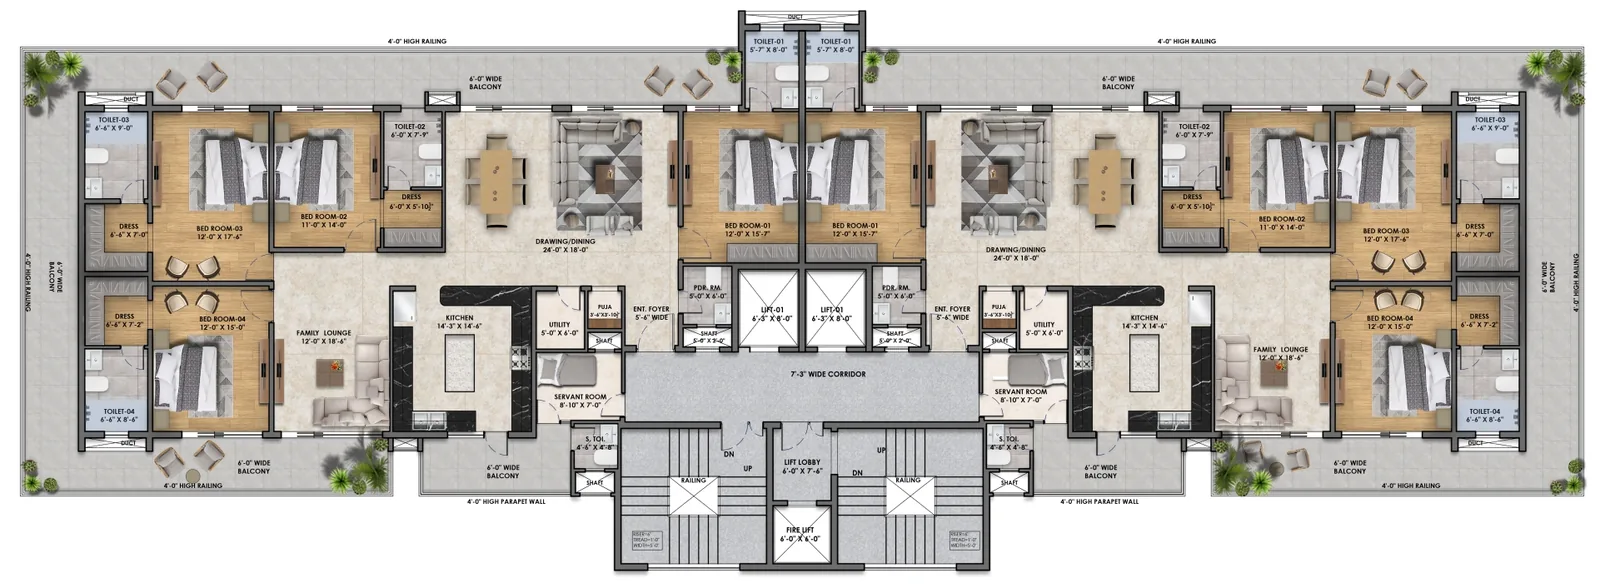
Each floor plate has two homes per core, so every apartment gets three open sides, large deck balconies and park views. Area breakup as per the developer’s brochure.
Pick a date and time — we will confirm on WhatsApp, share the location and meet you at the site.
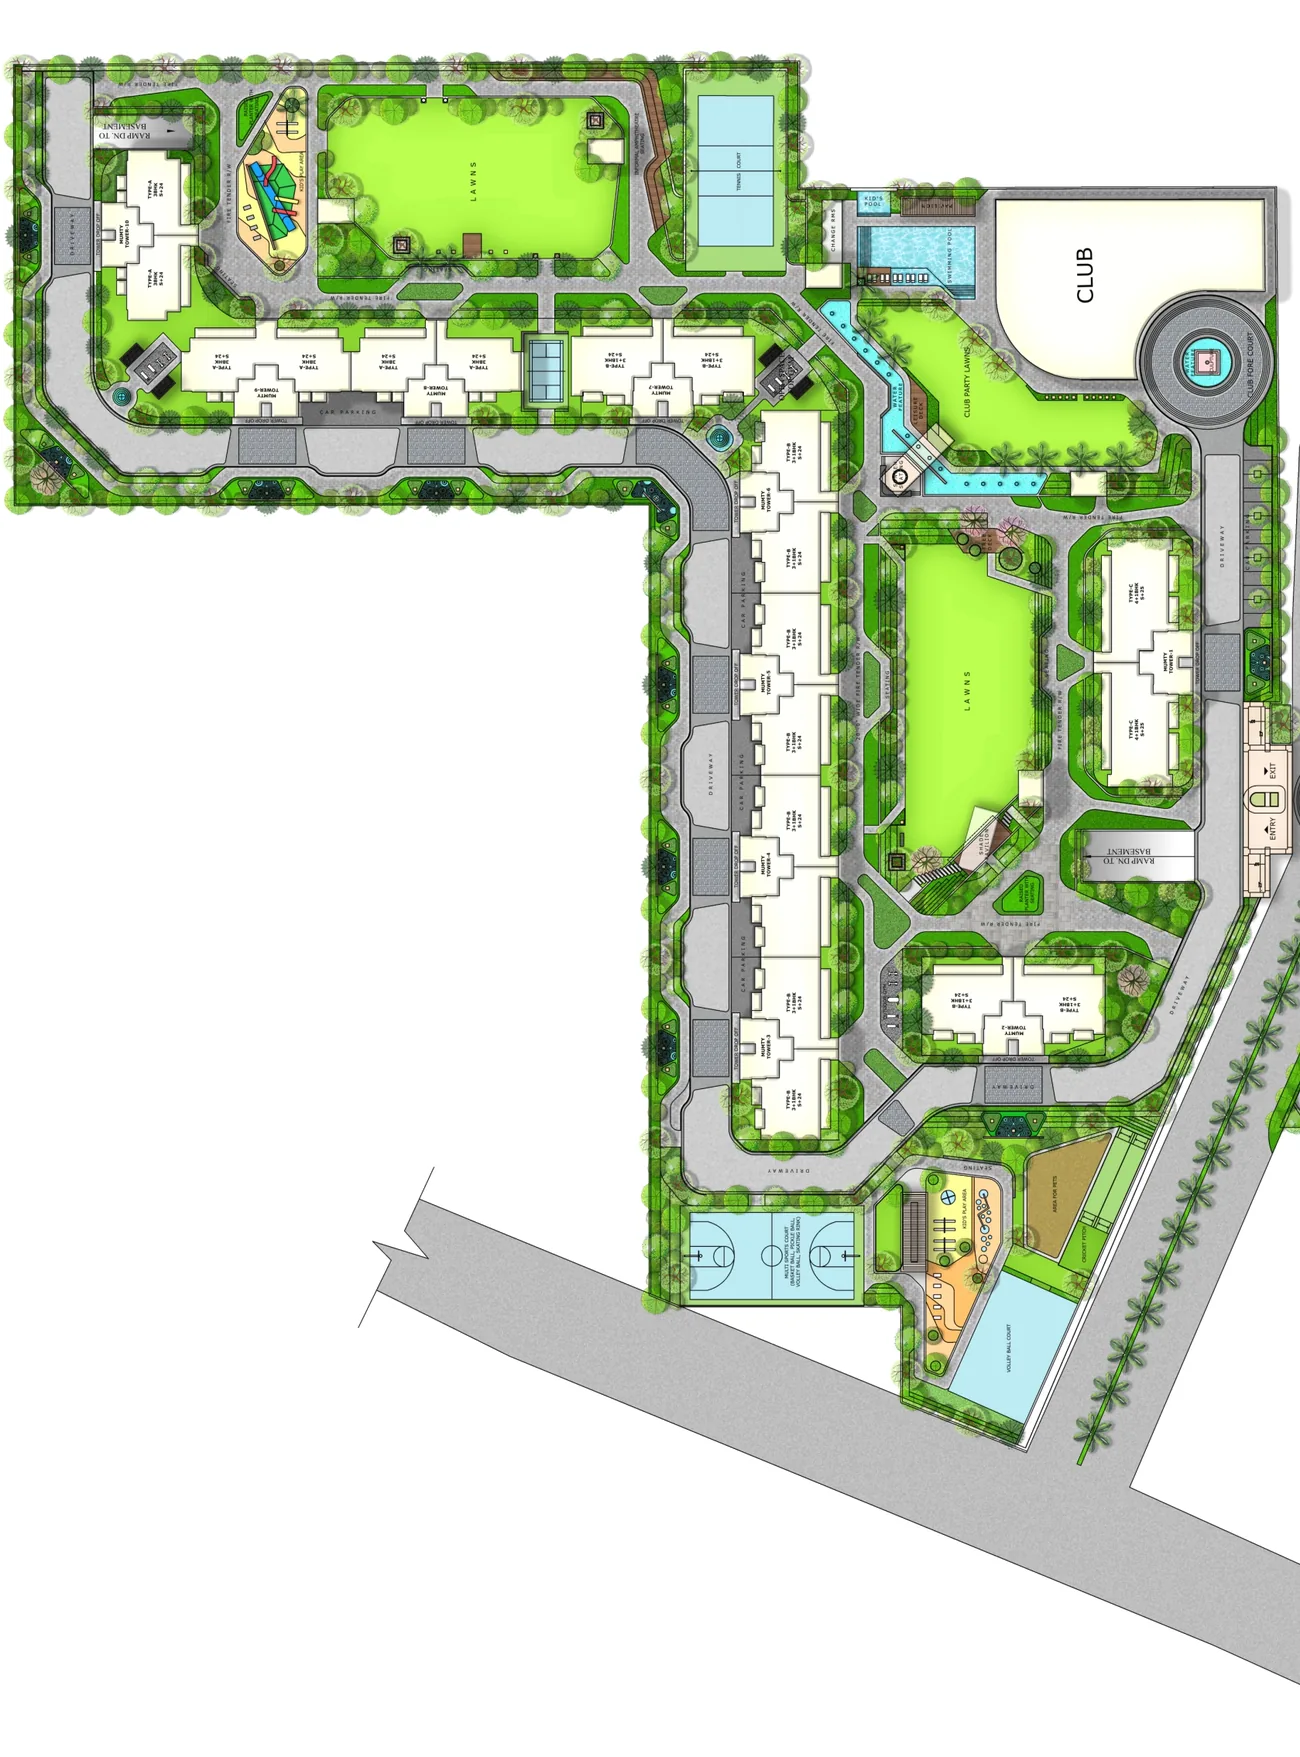
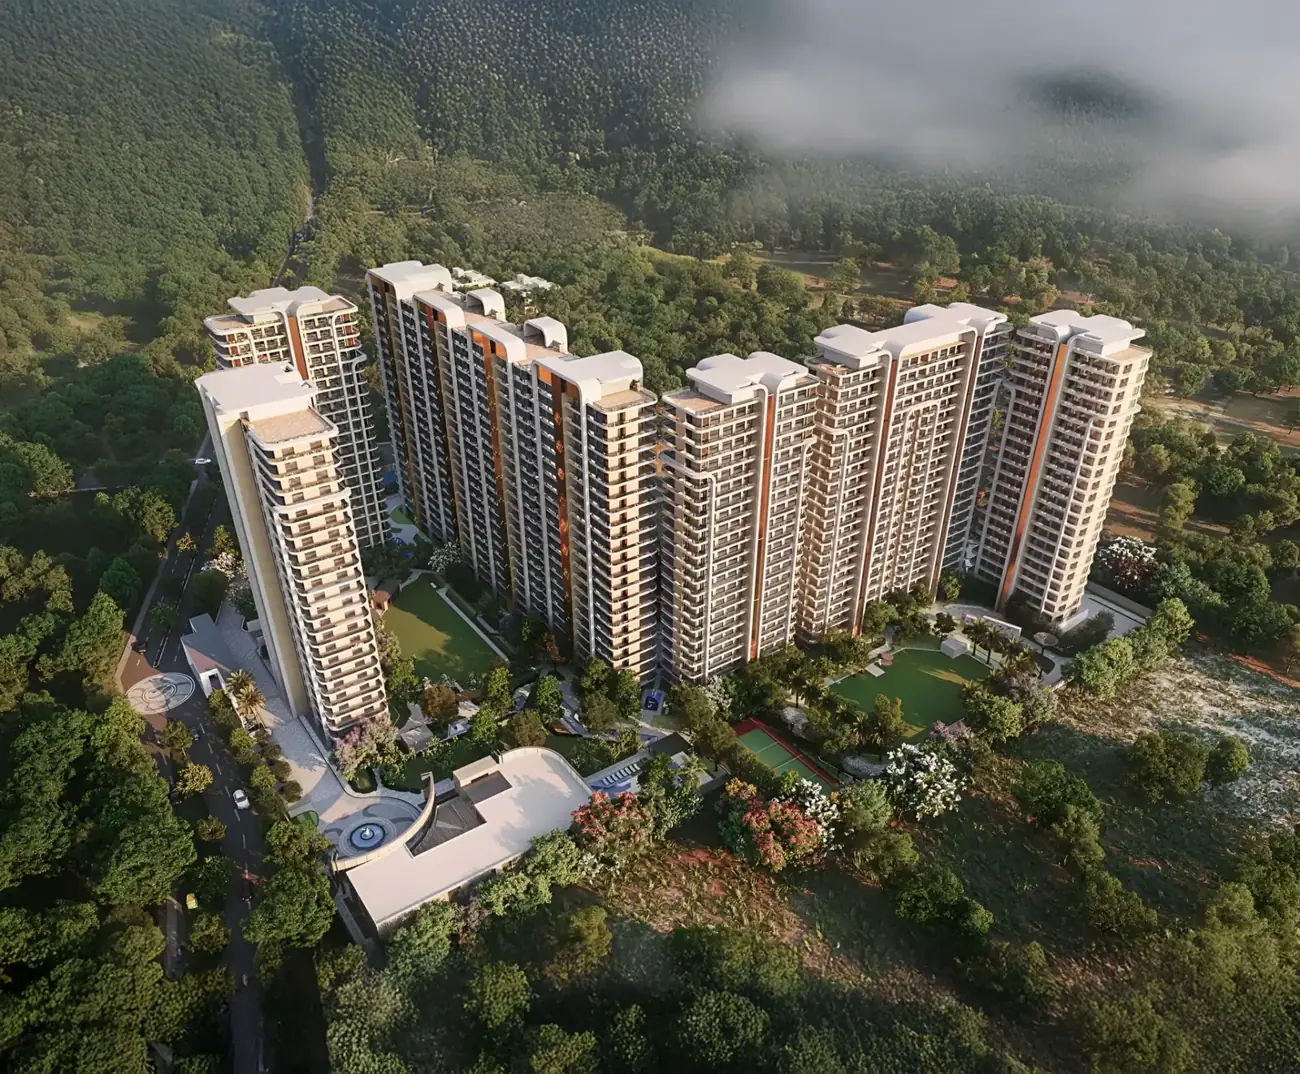
The towers are arranged in an L along the edges of the site, leaving long central lawns, a sports arena and the clubhouse in the middle. That is how every apartment gets a park-facing view and the project keeps about 80% of the land open.
| Component | Area |
|---|---|
| Vintage Greens (residential) | 11.15 acres |
| Vintage Arcade (commercial) | 5 acres |
| Total | 16.15 acres |
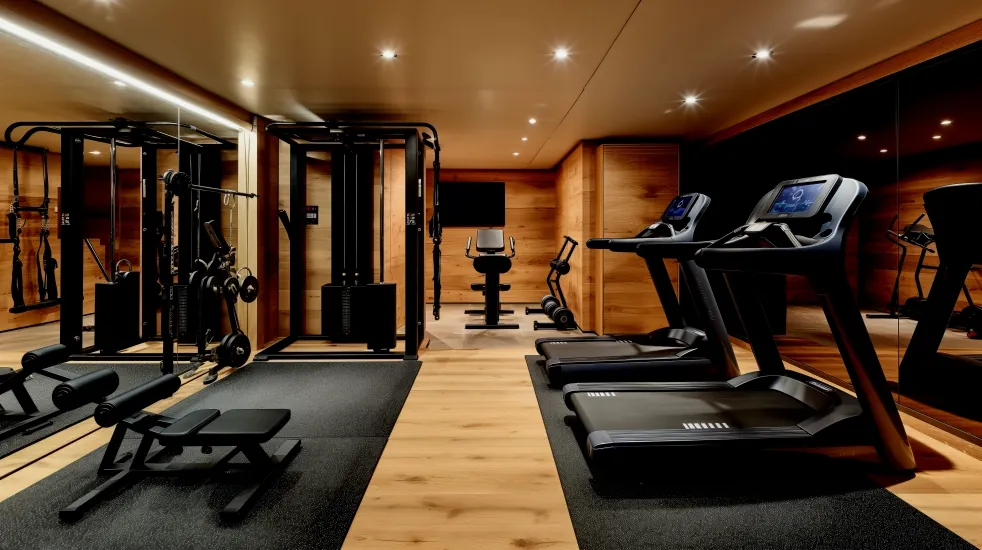
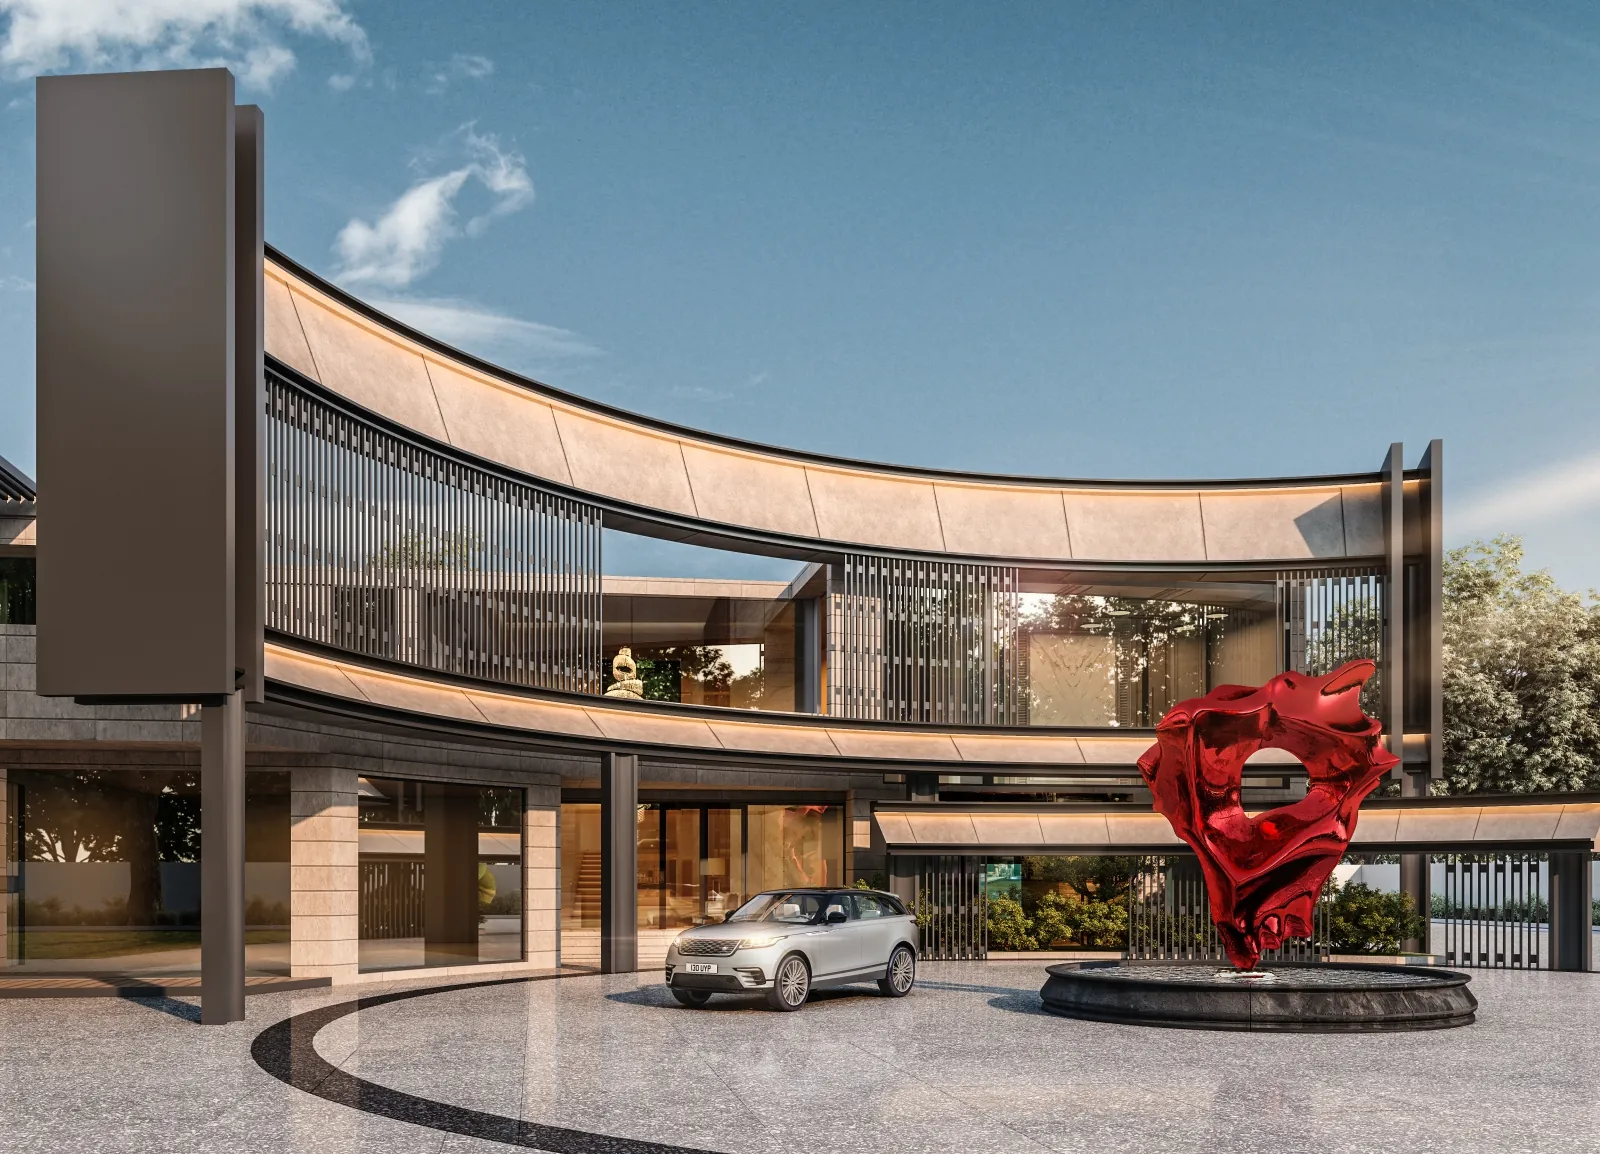
One of the larger clubhouses on the Airport Road corridor, built for daily use rather than show.
Direct frontage on the 200 ft International Airport Road — about 10 minutes to Chandigarh Airport, with Mohali IT City and Aerocity a short drive away.
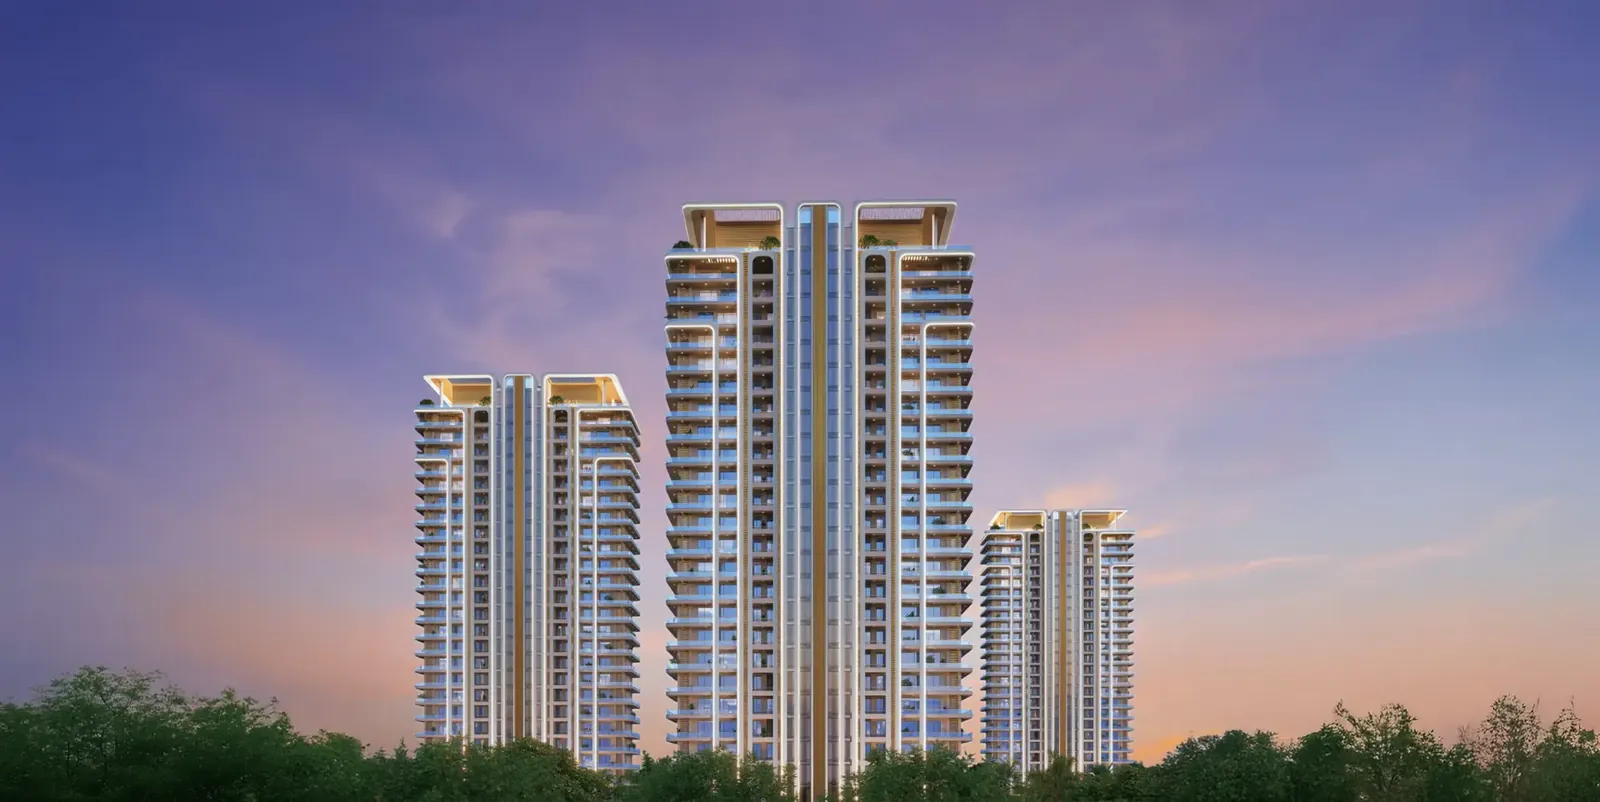
Dual-core towers mean each lift core serves just two homes per floor — more privacy, faster lifts and three open sides.
High-rise S+25 towers on the edges of an 11.15-acre site free up large central greens; every apartment faces a park.
Aluminium-formwork technology gives monolithic concrete walls, better finish, fewer leaks and faster construction.
Balcony areas from 316 sq ft (3 BHK) to 960 sq ft (4+1 BHK) — real outdoor living space.
DMart, Decathlon, McDonald’s and KFC within about 500 m to 1 km, plus shops inside the society and Vintage Arcade next door.
PR-7, International Airport Road, Ramgarh Bhudda, Zirakpur 140603 — between the Zirakpur–Patiala highway and the Airport Road roundabout.
Approximate drive times as per the developer’s brochure.
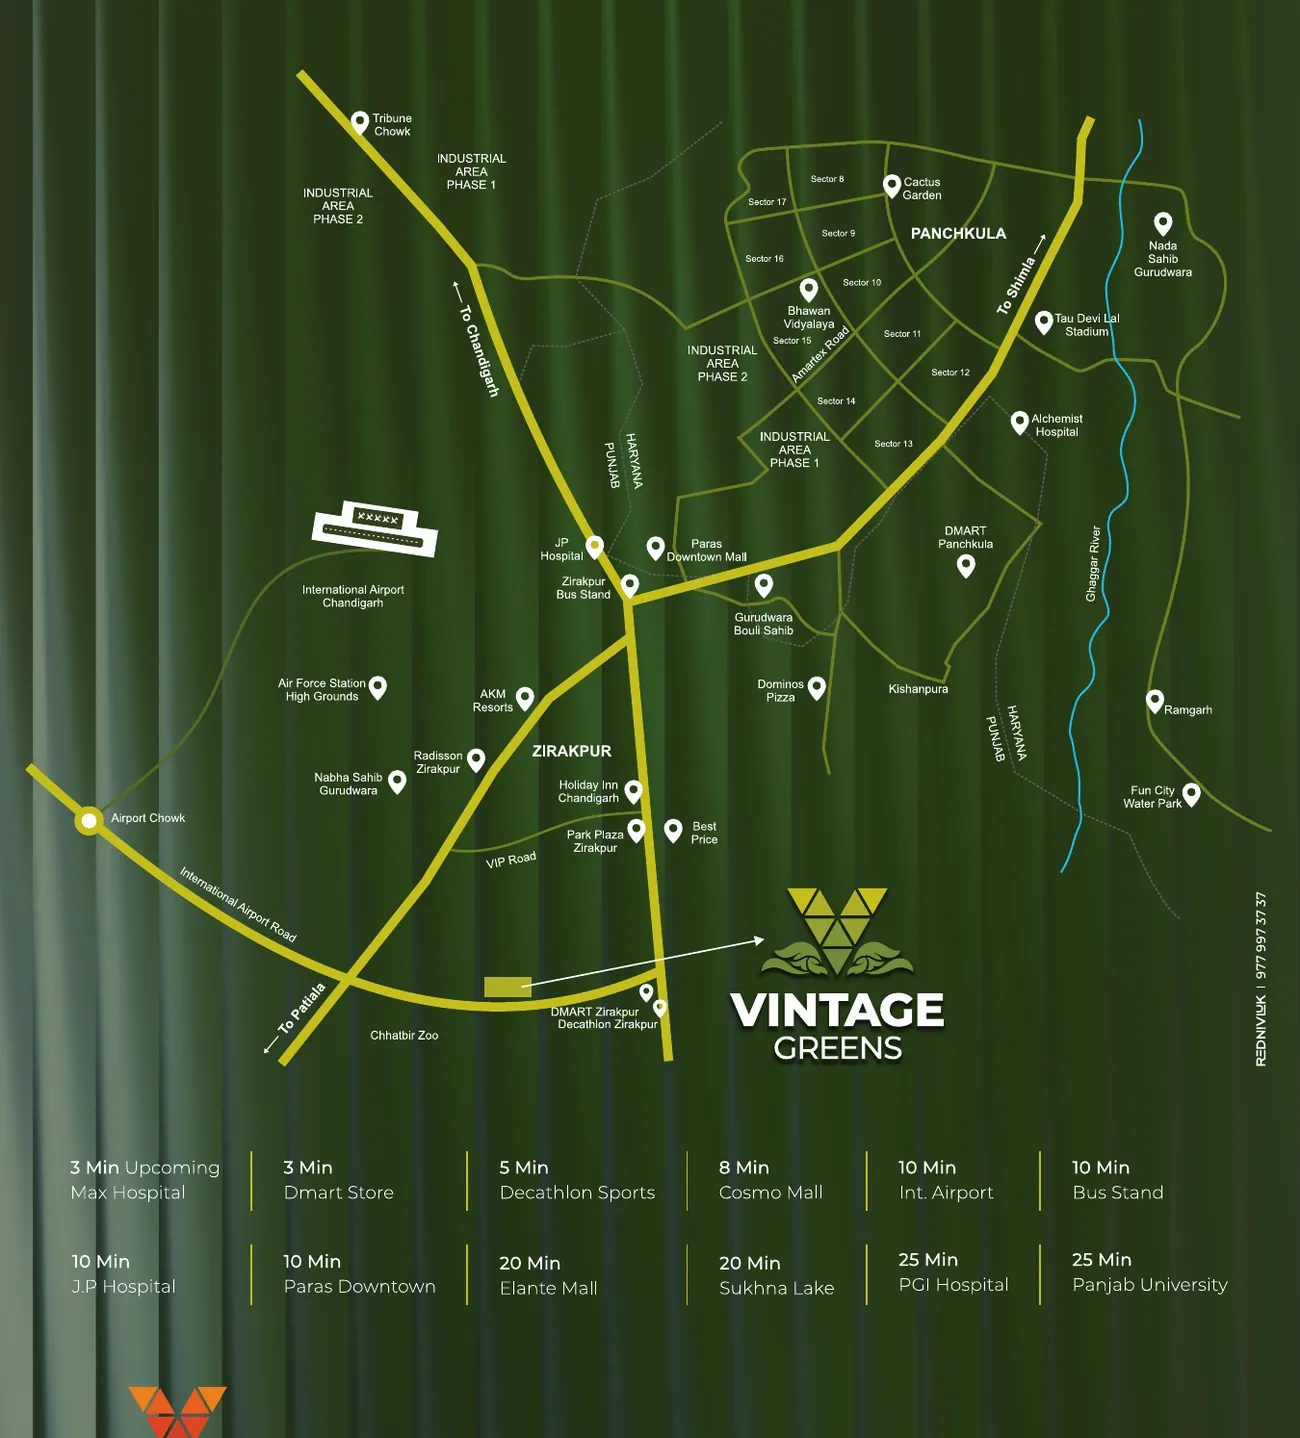
Road links around the project are improving: the PR-7 spur around Zirakpur is under construction and the Zirakpur–Panchkula bypass has been awarded. Read the PR-7 and bypass update, check Zirakpur property rates 2026 or see the full Zirakpur location guide.
The basic sale price (BSP) starts at ₹2,23,25,000 for the 3 BHK (2,350 sq ft), ₹2,56,31,000 for the 3+1 BHK (2,698 sq ft) and ₹3,60,62,000 for the 4+1 BHK (3,796 sq ft) — about ₹9,500 per sq ft of super area. GST, one-time charges, floor PLC and stamp duty are extra. Prices can change; ask us for the current price list.
Vintage Greens is registered with Punjab RERA under registration number PBRERA-SAS79-PR1181. You can verify it on rera.punjab.gov.in.
Vintage Greens is developed by Vintage Buildtech, with its corporate office at First Floor, SCO 4, near Affinity Greens, Ramgarh Bhudda, Zirakpur. GarahPravesh is a channel partner, not the developer.
On PR-7, the 200 ft International Airport Road, at Ramgarh Bhudda, Zirakpur 140603 (Mohali district). It is about 10 minutes from Chandigarh International Airport, 3 minutes from DMart and the upcoming Max Hospital, and 20 minutes from Elante Mall.
Three layouts: 3 BHK of 2,350 sq ft super area (1,685 sq ft unit area), 3+1 BHK of 2,698 sq ft (1,950 sq ft unit area) and 4+1 BHK of 3,796 sq ft (2,635 sq ft unit area). The +1 is a servant or utility room.
A construction-linked plan: 25% of BSP at booking, 10% within 15 days, 10% on raft, 5% on the 5th floor slab, 5% on the 10th, 10% on the 18th, 5% on the super structure, 10% at the start of finishing, 10% on completion of finishing and 10% on offer of possession. GST at 5% is paid with every instalment.
One-time charges are club membership ₹3,00,000, IFMS ₹90,000, power backup ₹1,00,000 per 5 KVA, gas pipeline ₹20,000 and ₹3,00,000 for an extra car parking. Floor PLC is 5% for floors 1–5 and 20–25, and 5% for corner units. Three years of maintenance is payable in advance, and electricity connection, stamp duty and legal charges are extra.
Vintage Greens has 10 dual-core towers of stilt plus 25 floors, with only 2 apartments per floor per core, on an 11.15-acre residential site with about 80% open area. As per Punjab RERA it has 430 apartments and 1,113 parking spaces.
Its strengths are the PR-7 Airport Road frontage, large low-density layouts, Mivan construction and a 37,000 sq ft clubhouse. It is an under-construction project, so judge the developer’s delivery, the payment plan and your own holding period. Compare it with other Airport Road projects before booking.
Vintage Arcade is the 5-acre commercial part of the same land parcel, next to the 11.15-acre Vintage Greens residential township — 16.15 acres in total. It gives residents shops and daily needs at the gate.
The completion date registered with Punjab RERA is April 2030. Vintage Greens is an under-construction new launch, so it is not ready to move. Ask us for the latest construction status.
As per the Punjab RERA registration, Vintage Greens has 430 apartments and 1,113 parking spaces across 10 dual-core towers.
Vintage Greens is approved by SBI, ICICI Bank and HDFC Bank, as per the developer. Loan amount and rate depend on your profile; use our EMI calculator to plan the instalments.
Also on the Airport Road and VIP Road side: Twin Towers by AARV, Vista Palencia, Genesis Heights and Vamana Arvindam. See all residential projects.
Project data (RERA number, 430 apartments, 1,113 parking spaces, April 2030 completion) cross-verified with the Punjab RERA portal on 18 Nov 2026. Images are artistic renders from the developer’s brochure. Prices, plans and specifications are as shared by the developer and may change without notice. Please verify all details with the developer and on the RERA portal before booking.
Choose a date and time slot. We confirm on WhatsApp.