Home / Projects / Zirakpur / Vista Palencia
RERA Registered · PBRERA-SAS79-PR1296

Vista Palencia — 3 BHK-only living on Hi-Ground Road, Zirakpur

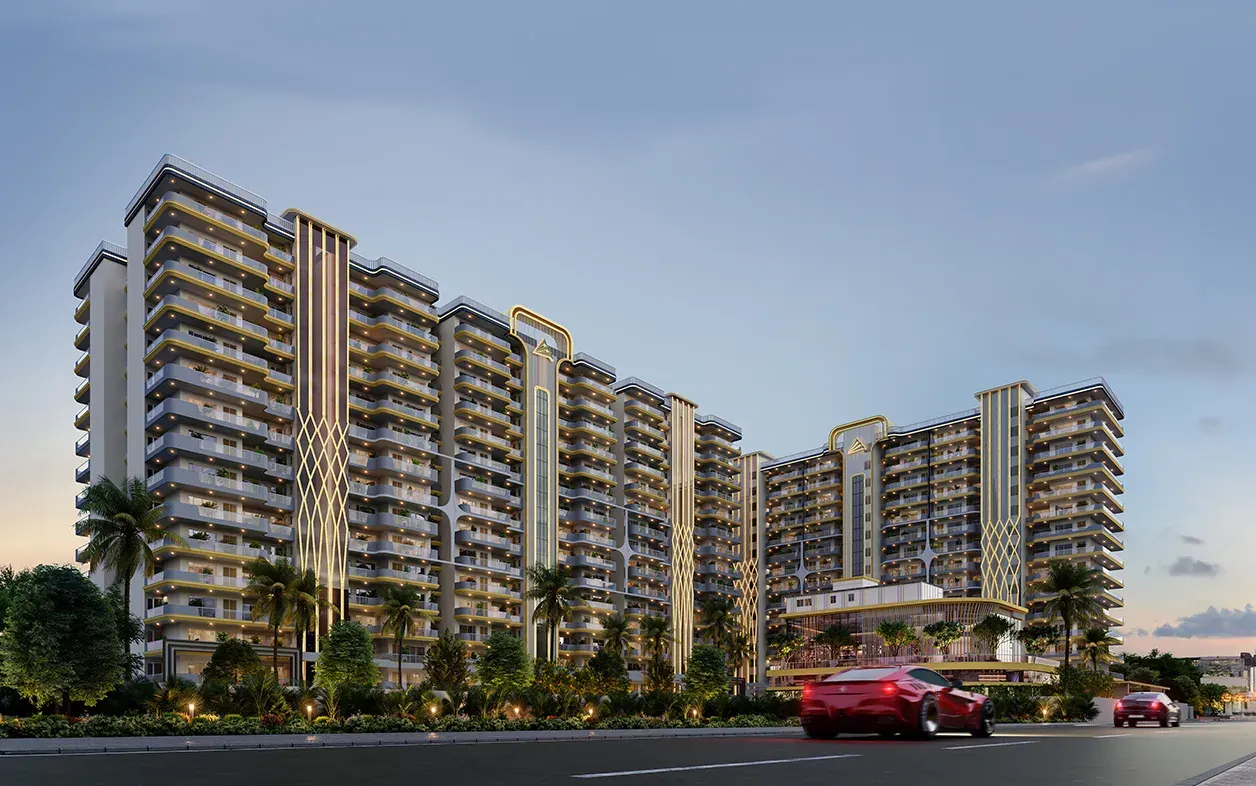
7 towers, 276 residences, a 25,000 sq ft clubhouse and 40+ amenities — bank-approved home loans from SBI, UCO Bank and Punjab & Sind Bank.
2763 BHK residences, 7 towers
4.25 acresG+15 towers
25,000 sq ftClubhouse
40+Amenities
Vista Palencia tower exterior render, Hi-Ground Road, Zirakpur
An address inspired by European sophistication

Every home a 3 BHK — no compromise layouts

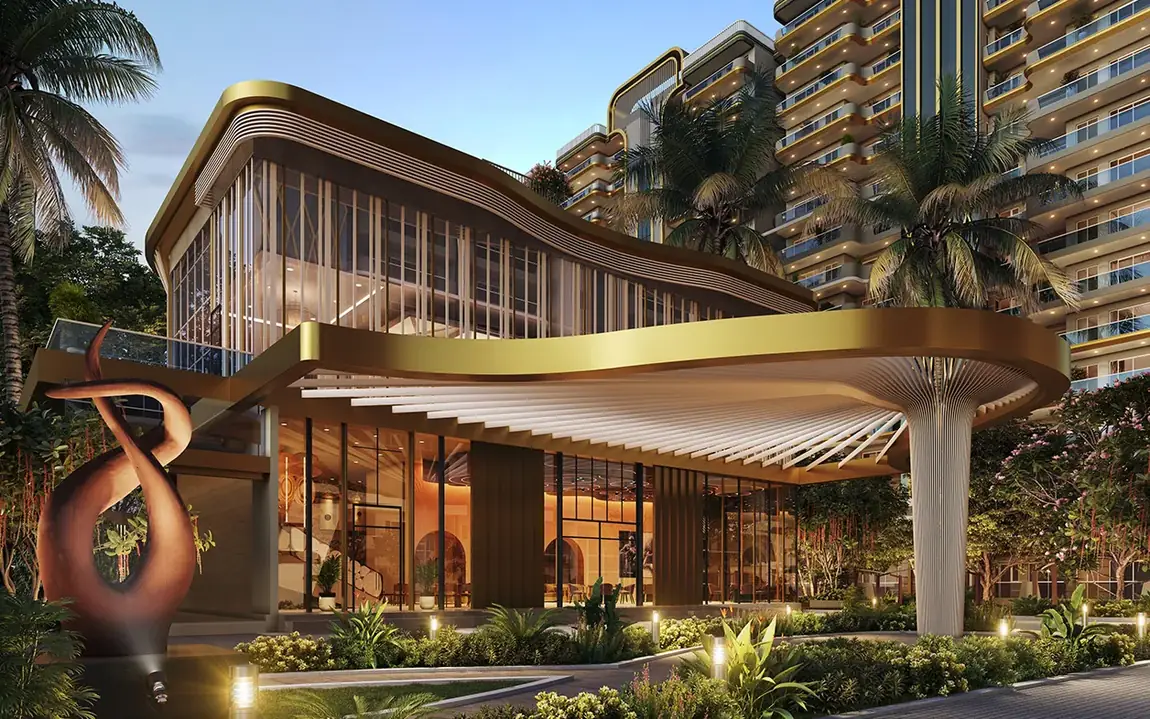
Vista Palencia takes its name from Palencia, a city rooted in Spanish heritage, and brings that same measured elegance to Hi-Ground Road, Zirakpur. Seven high-rise towers are arranged around generous green space, a 25,000 sq ft clubhouse and a rooftop pool.

Built on MIVAN RCC technology by Vista Land Promoters LLP, with architecture led by Mr. Vijay Kataria of I.E. Design (30+ years), landscaping by Setu Design Studio, and interiors by Stories with AD.

276Total units
40%Green area
2 LevelBasement parking
Financing made simple

Home loans approved by SBI, UCO Bank & Punjab and Sind Bank

Also approved: HDFC, PNB & Union Bank. Our sales desk assists with documentation end-to-end.

Why Vista Palencia

Finished to a standard, not a budget

01

Earthquake-Resistant MIVAN RCC

Monolithic RCC framed structure built on MIVAN technology for durability and speed of construction.

02

Premium Modular Kitchens

Pre-polished granite countertops as standard, not an optional upgrade.

03

Branded Fittings Throughout

UPVC windows, Otis/Kone lifts, and Jaguar/Grohe/Kohler bathroom fittings.

04

Laminated Wooden Flooring

In the master bedroom, with built-in wardrobes across all rooms and vitrified tiling throughout.

05

Rooftop Pool

An aquatic escape above the Zirakpur skyline, alongside the 25,000 sq ft clubhouse.

06

3-Tier Security

24/7 surveillance, smart app access and a panic button for residents.
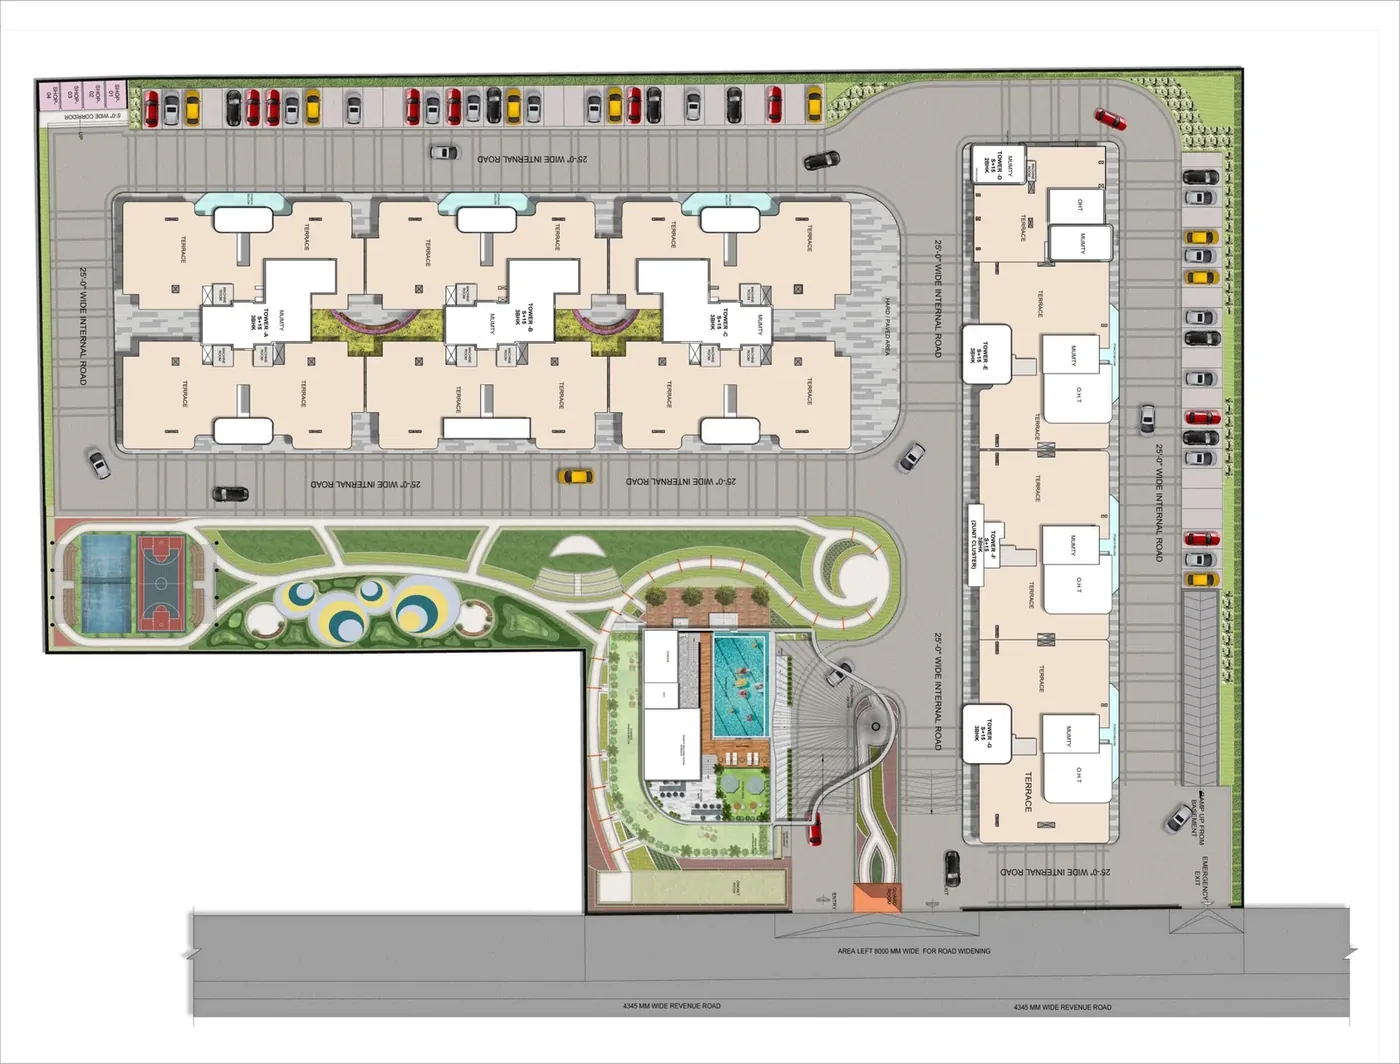
Master plan

7 towers around a central green & clubhouse

Vista Palencia master site plan, Hi-Ground Road, Zirakpur
Vista Palencia clubhouse exterior at dusk, Zirakpur
Life at Vista Palencia

40+ ways to live well

A 25,000 sq ft clubhouse with a gym, spa, mini cineplex, games room and café — plus a rooftop pool and a full sports zone for every age group.
  • Rooftop swimming pool
  • Gym, spa & mini cineplex
  • Games room & café
  • Kids' play areas & cricket pitch
  • Pickleball & badminton courts
  • 3-tier security with smart app access
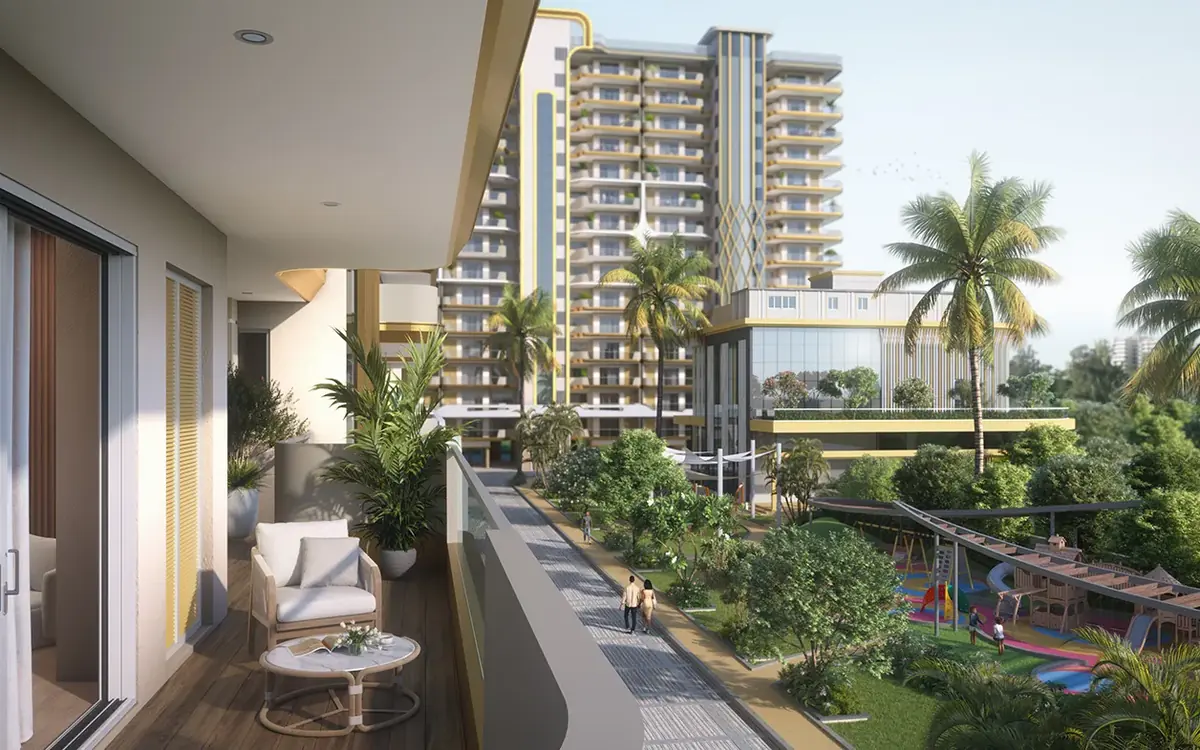
Vista Palencia balcony view with landscaped gardens and clubhouse, Zirakpur
Real progress, real photos

Under construction — and visibly moving

Foundation and basement raft work is complete across several zones, with RCC column and slab work now rising on the tower structure — live drone photography, not renders, tracks the build.

Balconies open onto landscaped gardens and the clubhouse gardens designed by Setu Design Studio, connecting all 7 towers along a shared green spine.
Configurations

Four 3 BHK layouts, 2,045 to 2,460 sq ft

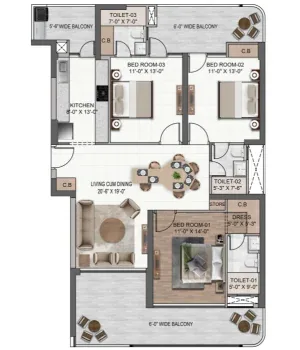
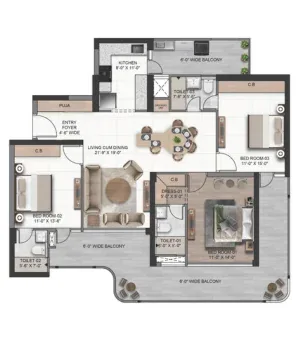
Vista Palencia Type 1 floor plan, 2045 sq ft
Super Area 2,045 sq ft

Type 1

LayoutFour Core · Non-Corner
Configuration3 Bed, 3 Bath
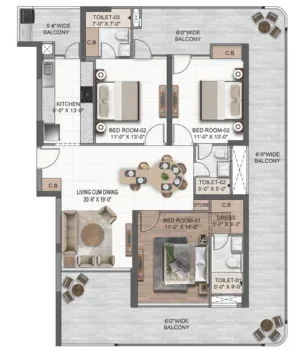
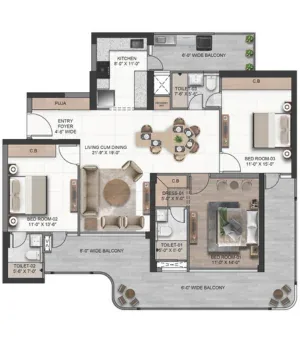
Vista Palencia Type 2 floor plan, 2120 sq ft
Super Area 2,120 sq ft

Type 2

LayoutFour Core · Corner
Configuration3 Bed, 3 Bath, Dress Area
Vista Palencia Type 3 floor plan, 2160 sq ft
Super Area 2,160 sq ft

Type 3

LayoutTwo Core (Tower D) · Non-Corner
Configuration3 Bed, 3 Bath
Vista Palencia Type 4 floor plan, 2460 sq ft
Super Area 2,460 sq ft

Type 4

LayoutTwo Core (Tower D) · Corner
Configuration3 Bed, 3 Bath, Dress Area
Full brochure & floor plansMessage us on WhatsApp and we'll send the complete PDF directly.
Get the brochure on WhatsApp
Payment plan

A Construction Linked Payment Plan (CLP)

Exact Basic Sale Price and current availability are shared on request.

Current Plan

Construction Linked Plan

Staged installments tied to construction milestones

At the time of booking10%
Within 30 days of booking15%
Each construction milestone5% (staged)
On offer of possessionBalance

WhatsApp us for the exact current Basic Sale Price and full payment schedule.

Location

Hi-Ground Road — close to Chandigarh, Mohali & Panchkula

5 minVIP Road, Zirakpur
15–20 minPanchkula
15–21 minChandigarh International Airport
25–30 minIT Park, Mohali
RERA Verified: PBRERA-SAS79-PR1296 Authorized channel partner — not the developer Developer: Vista Land Promoters LLP
Common questions

Frequently asked questions

Is Vista Palencia RERA approved?

Yes. Registered under Punjab RERA with registration number PBRERA-SAS79-PR1296, verifiable at rera.punjab.gov.in.

What is the size range of apartments at Vista Palencia?

Exclusively 3 BHK apartments ranging from approximately 2,045 sq ft to 2,460 sq ft super area, across four unit layouts.

Where is Vista Palencia located?

Hi-Ground Road, Zirakpur, Punjab — close to VIP Road, Chandigarh Airport and the Panchkula-Mohali-Chandigarh Tricity.

What is the payment plan for Vista Palencia?

A Construction Linked Payment Plan (CLP) — 10% booking, 15% within 30 days, then staged 5% installments tied to construction milestones through possession.

Which banks approve home loans for Vista Palencia?

SBI, UCO Bank and Punjab & Sind Bank are approved lenders, along with HDFC, PNB and Union Bank.

Is GarahPravesh the developer of this project?

No. Vista Land Promoters LLP is the developer. GarahPravesh is an authorized channel partner assisting with sales enquiries and site visits for this project.

Planning a visit to Vista Palencia?

Get current pricing, availability and a site visit slot — we'll respond on WhatsApp within 24 hours.

We reply on WhatsApp within 24 hours. By submitting, you agree we may call or WhatsApp you about this request — see our Privacy Policy.

Vista Palencia Get Price