Pay just 25% now and 75% on possession. 150+ families already living, every flat a corner flat, a 1.75-acre central park with pool, and high-rise towers with structure complete — possession from Diwali 2027.
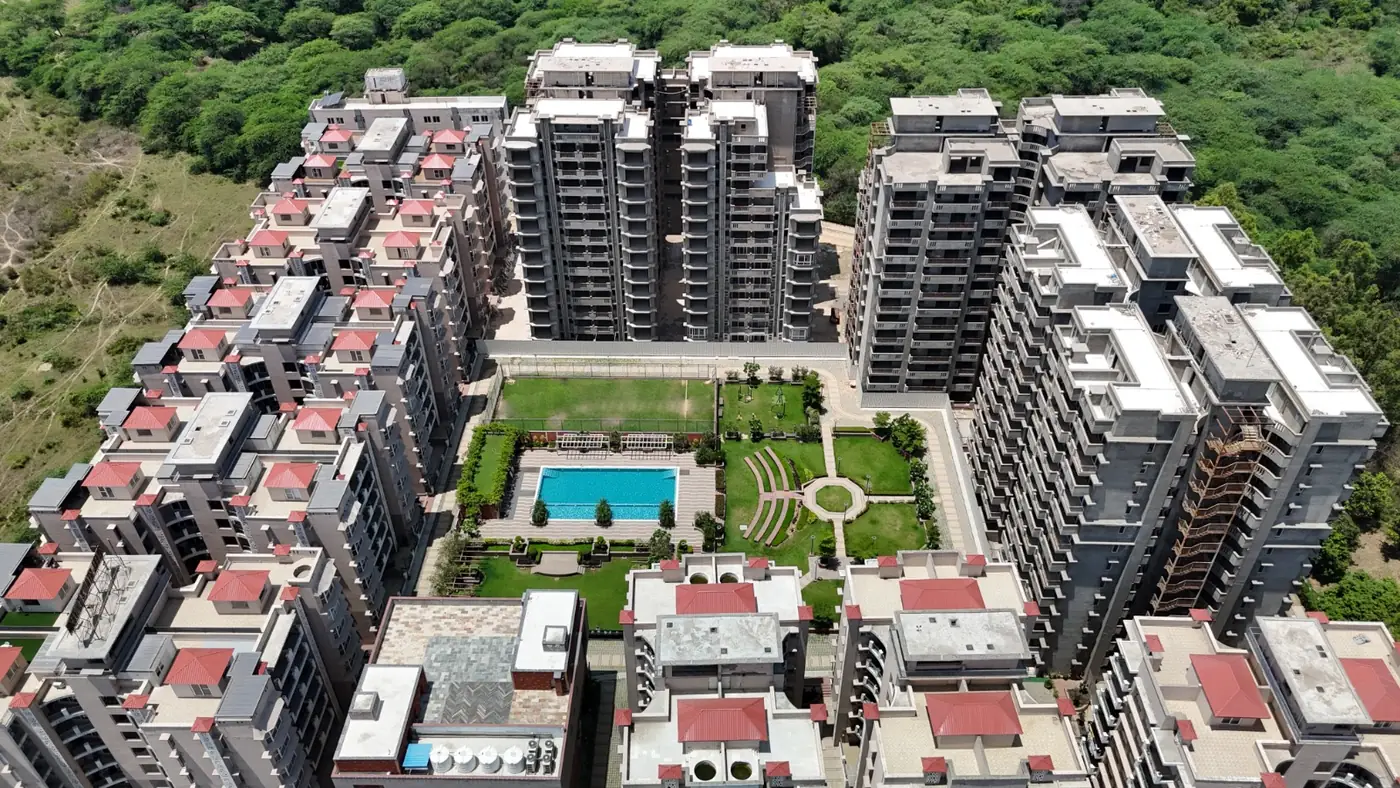
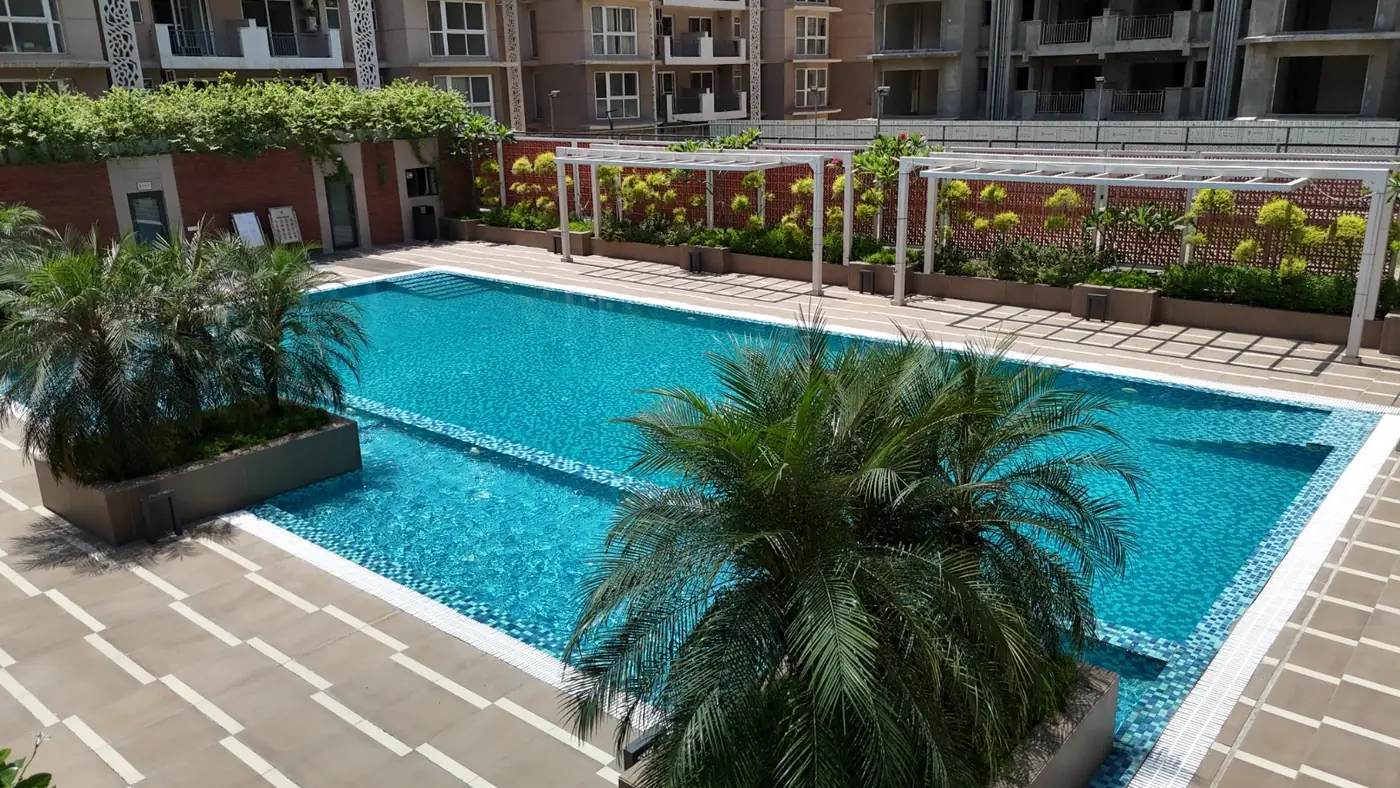
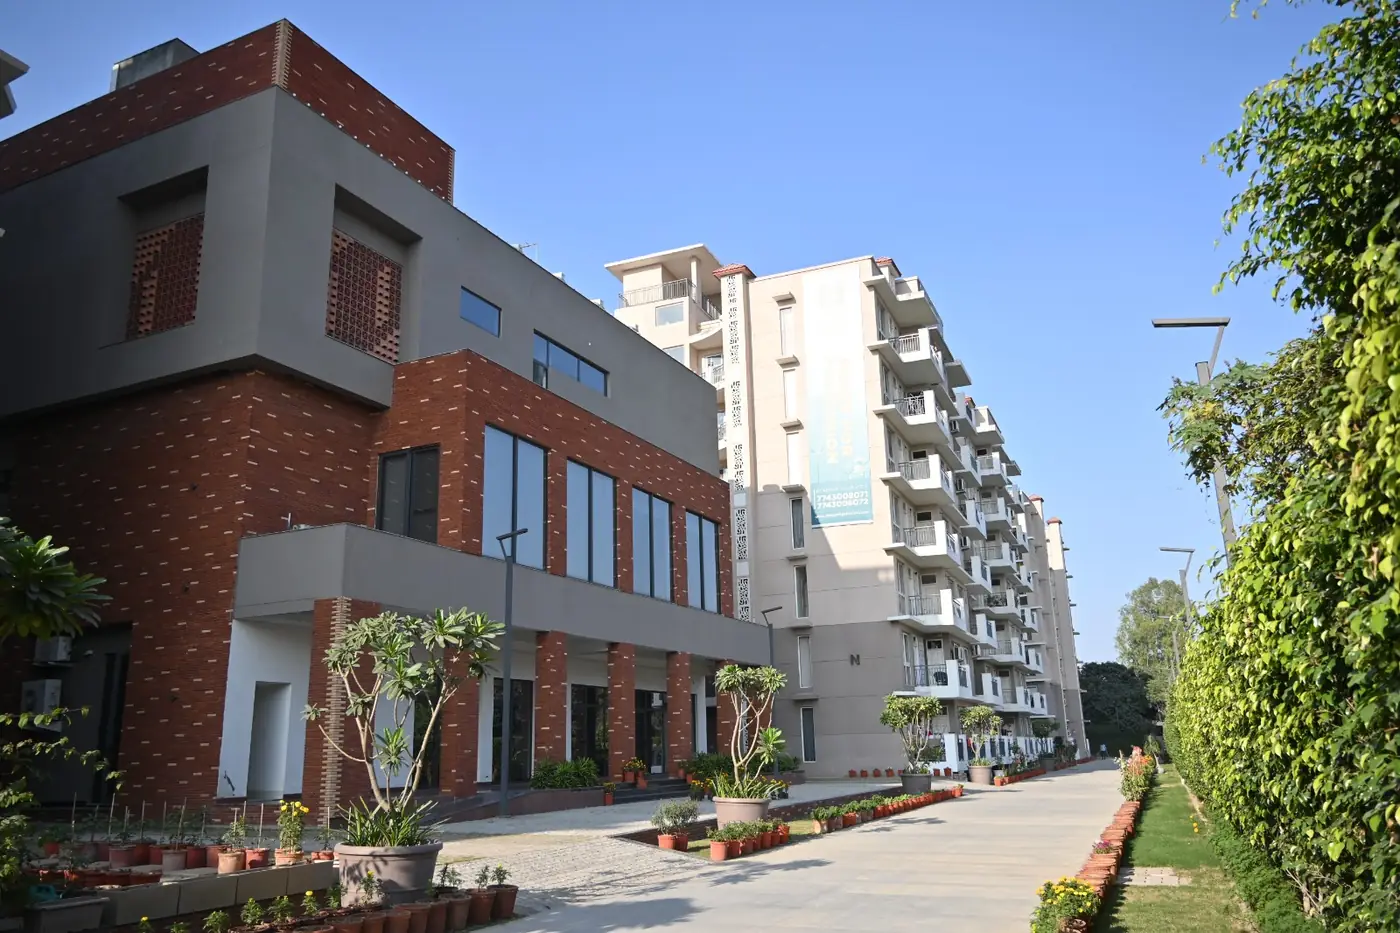
Steel Strips Towers is one of the few projects on the Zirakpur–Dera Bassi highway where you can see a finished, lived-in community before you buy. Phase 1 and Phase 2 are occupied, the clubhouse, pool and central park are running, and the high-rise towers have their structure complete with finishing in progress.
| Project | Steel Strips Towers (RERA name: SSL Highway Towers) |
|---|---|
| Developer | SAB Industries Limited (Steel Strips Group) |
| Location | Chandigarh–Ambala Highway (NH-44), Dera Bassi, SAS Nagar, Punjab 140507 |
| Land area | 6.38 acres |
| Towers | 15 independent towers — 8 mid-rise (G+6) and high-rise (G+12) |
| Configurations | 2 BHK, 2 BHK+1, 3 BHK, 3 BHK+1, 4 BHK, penthouses |
| Sizes | 1,392 – 2,458 sq ft super area |
| Per floor | 4 flats per floor (2 & 3 BHK), all corner flats, 2 lifts per tower |
| Parking | Basement parking; separate entry and exit |
| RERA | PBRERA-SAS79-PR0409 |
| Status | Mid-rise: ready to move High-rise: possession from Diwali 2027 |
| Payment plan | 25% at booking, 75% on possession |
| Price | Get latest price on WhatsApp → |
The structure is already built, so the developer is offering a simple, low-risk plan: pay a quarter now and the rest only when you get possession.
GST, registration, stamp duty, club membership, power backup and maintenance security are extra as applicable. This is a limited-period offer from the developer; the exact payment plan is confirmed at booking. For property above ₹50 lakh, the buyer deducts 1% TDS. Plan your loan with the EMI calculator.
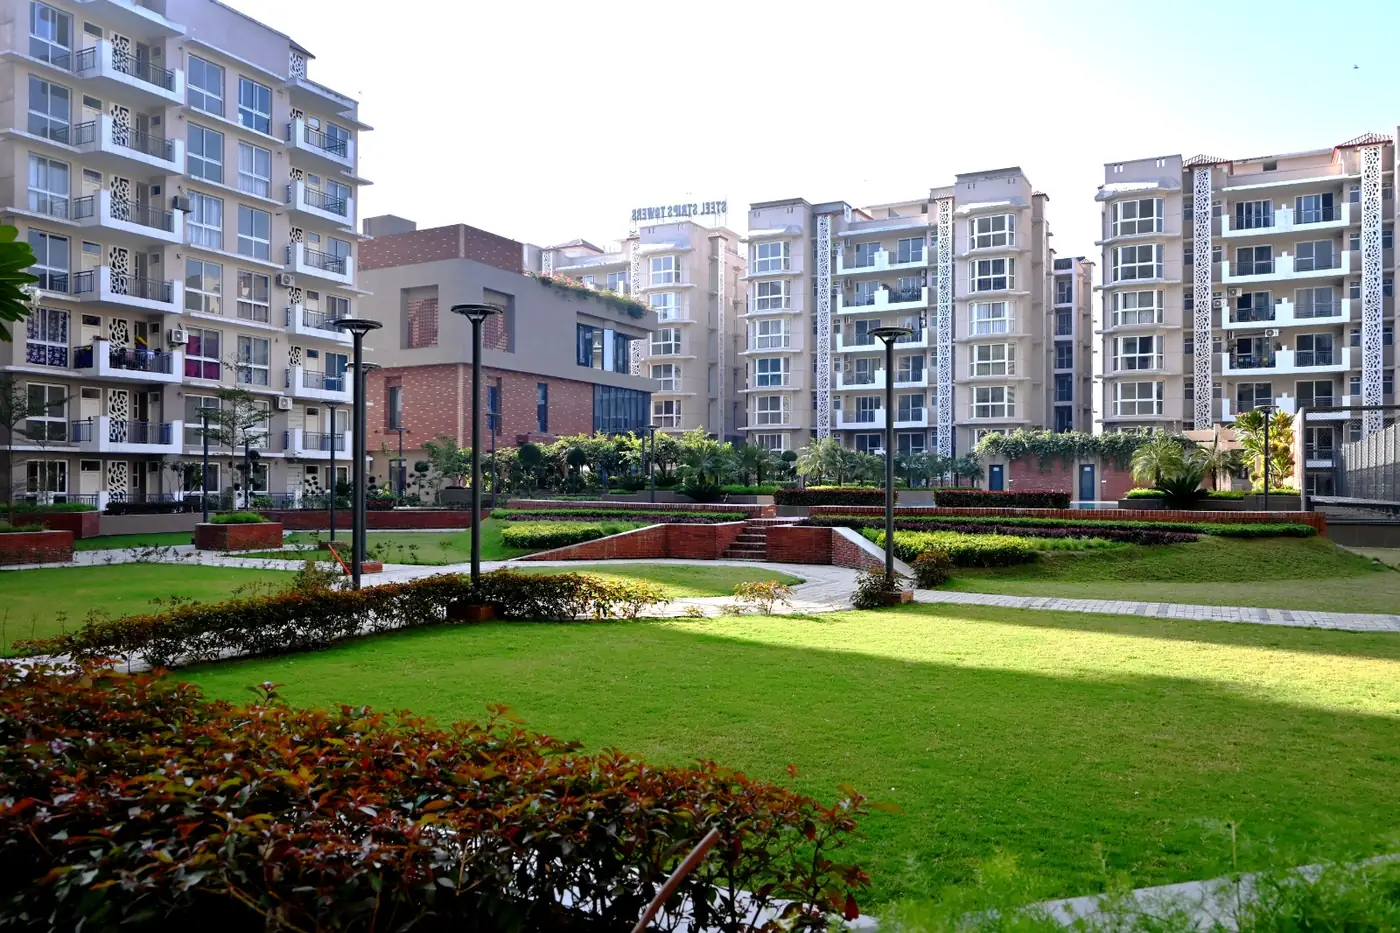
8 mid-rise towers with 2 BHK, 3 BHK and penthouses. Phase 1 and Phase 2 are occupied by 150+ families, and 2 and 3 BHK units are almost fully delivered. Clubhouse, pool and central park are in use.
2 BHK, 3 BHK, 4 BHK and penthouses on the 12th floor. Structure is ready and finishing work is going on. Possession starts from Diwali 2027 as per the developer — available on the 25:75 plan.
| Type | Super area | Carpet area | Layout | Price |
|---|---|---|---|---|
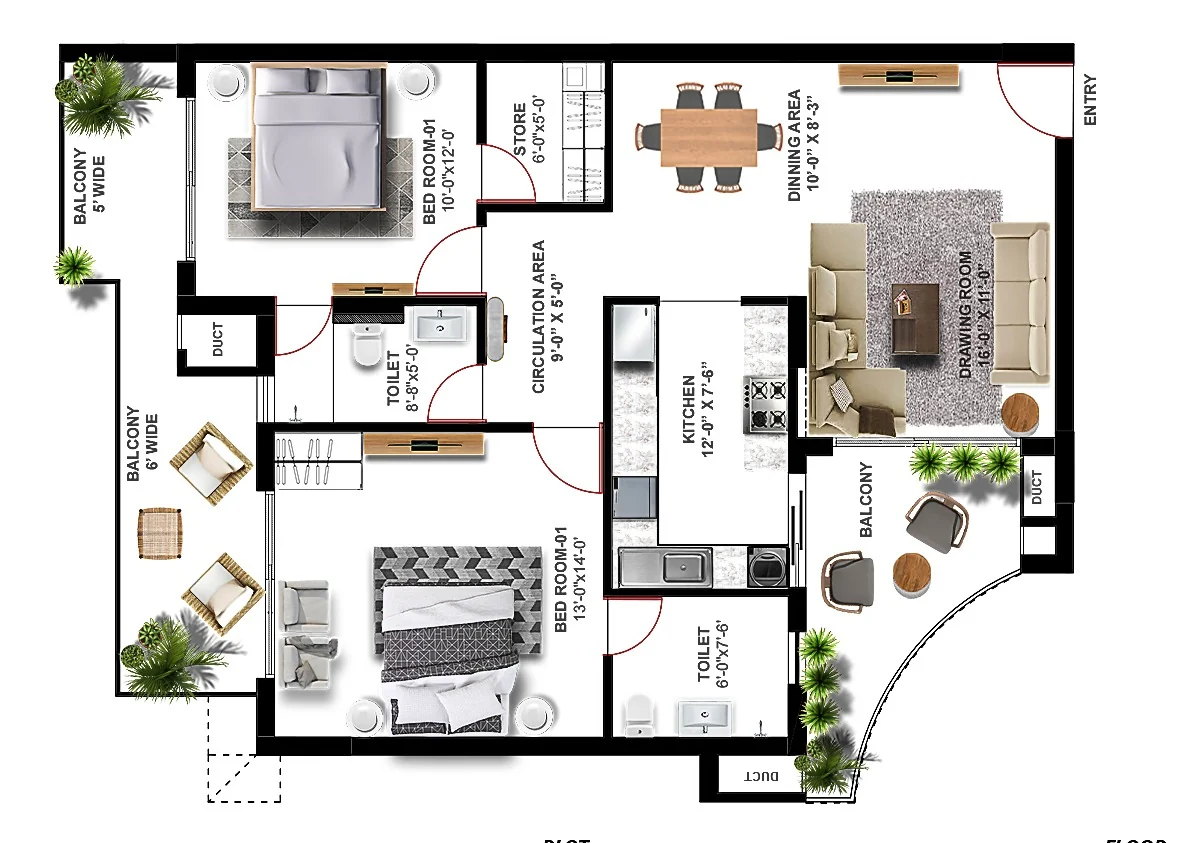
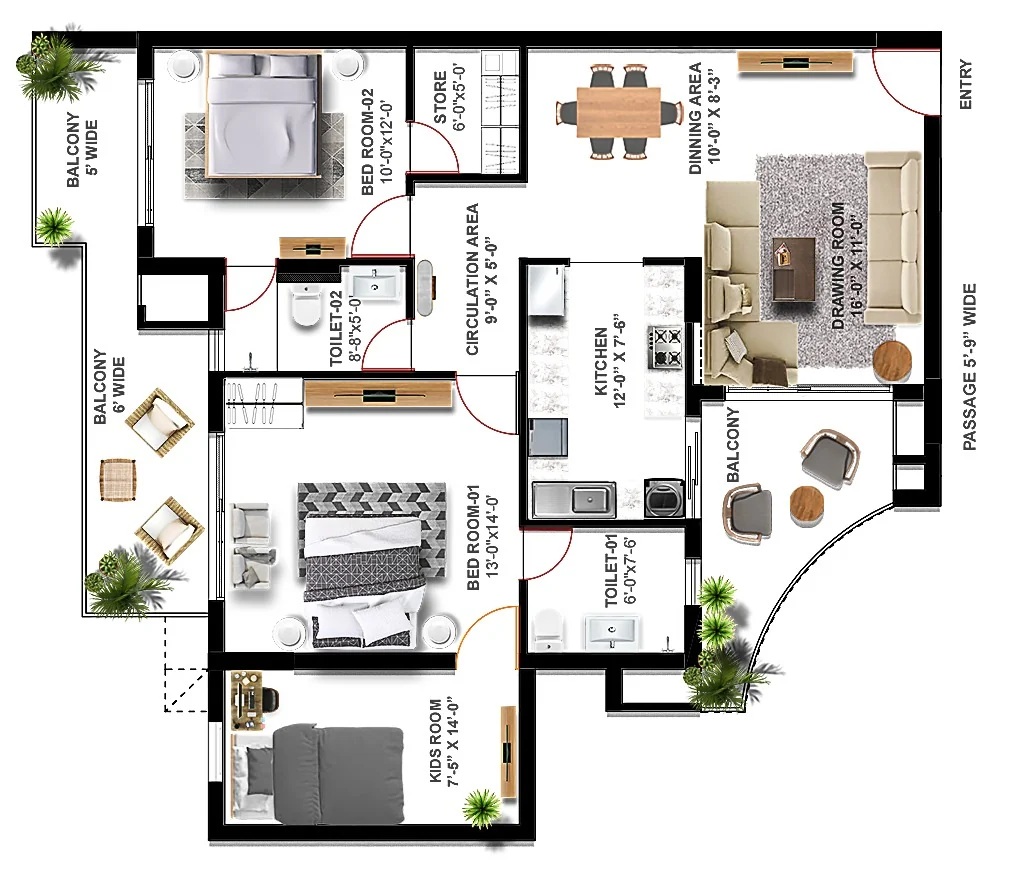
| 2 BHK | 1,392 sq ft | 844 sq ft | 2 bed, 2 bath, 2 balconies | Get latest price |
| 2 BHK + 1 (kids room) | 1,518 sq ft | 958 sq ft | 2 bed + kids room, 2 bath | Get latest price |
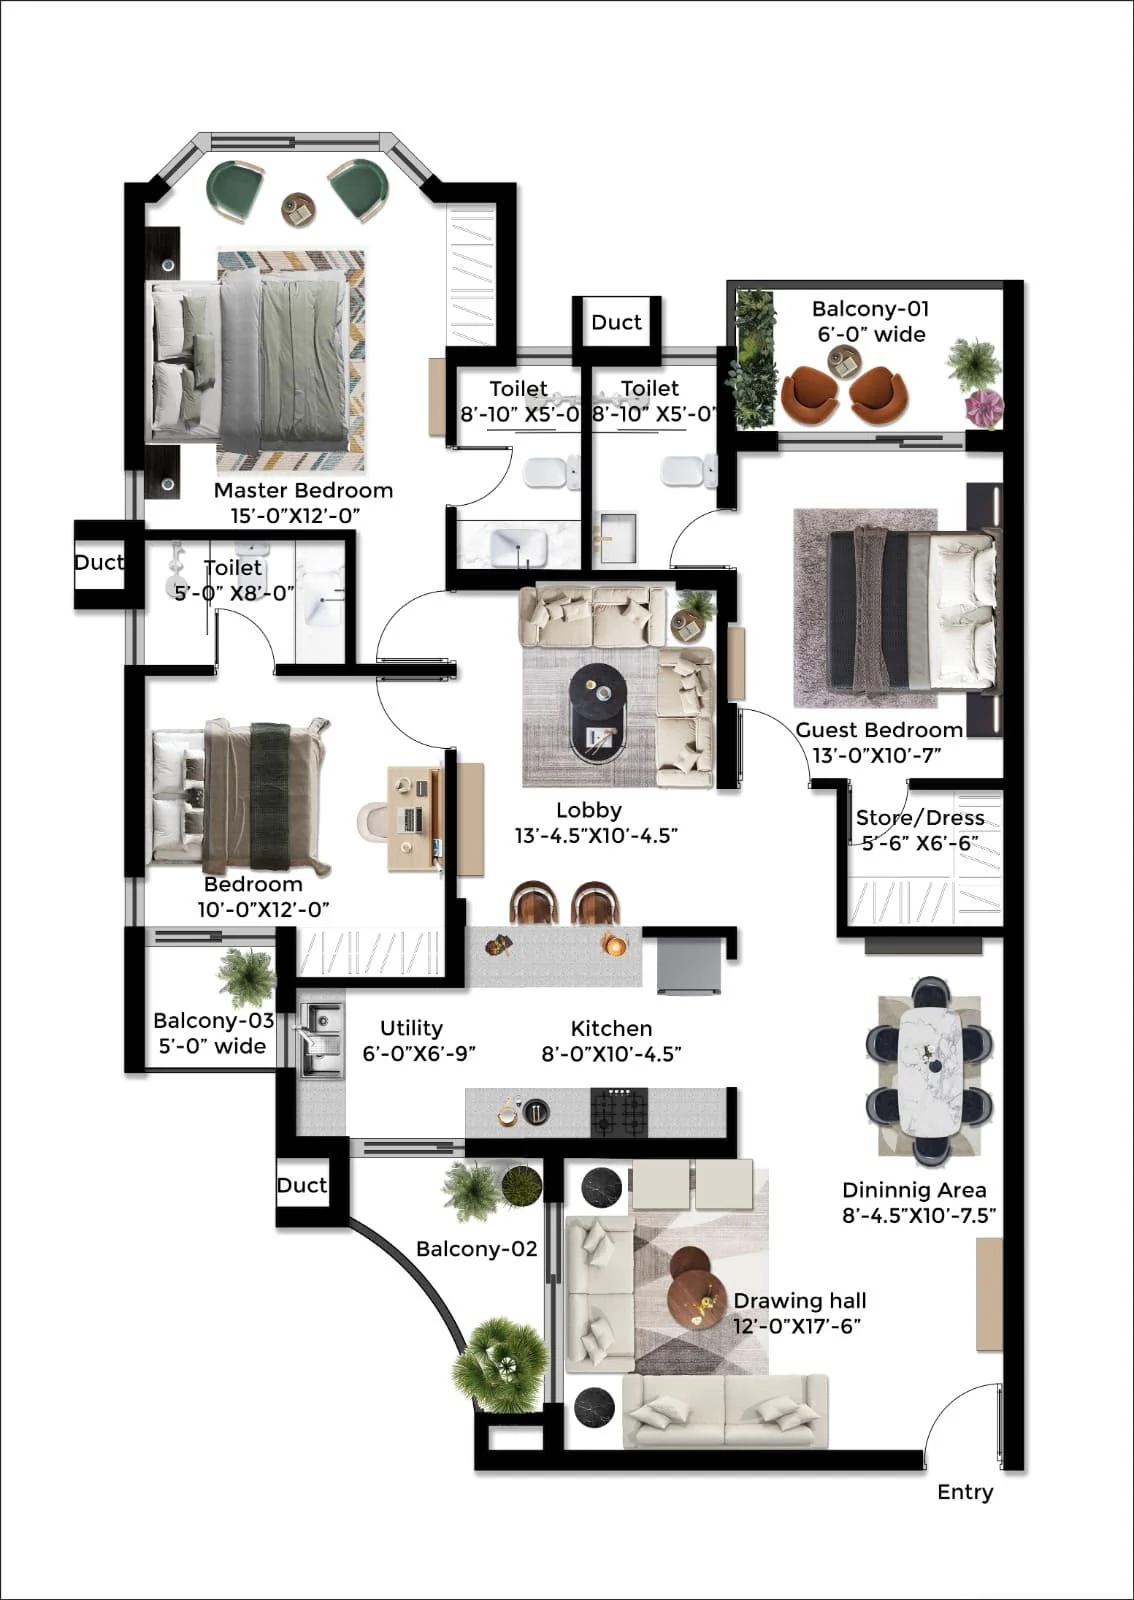
| 3 BHK | 1,786 sq ft | 1,293 sq ft | 3 bed, 3 bath, 3 balconies | Get latest price |
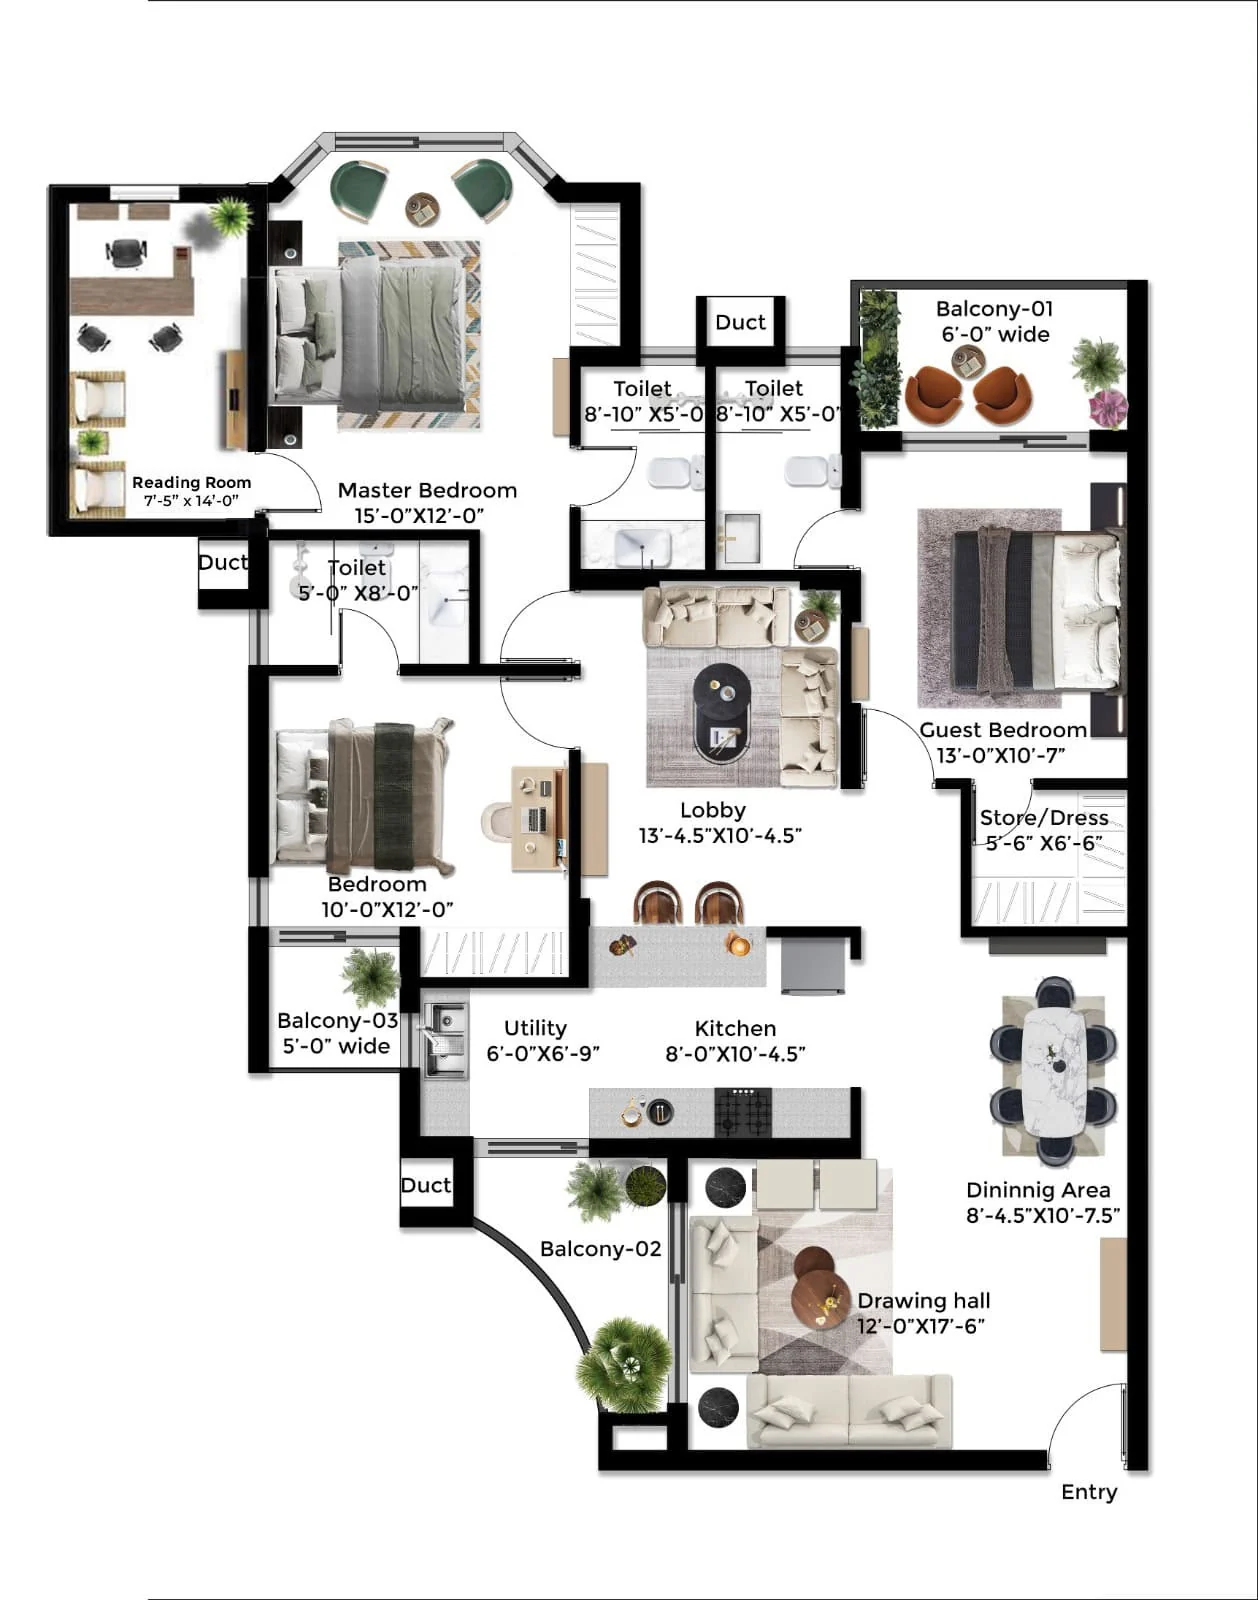
| 3 BHK + 1 (reading room) | 1,920 sq ft | 1,406 sq ft | 3 bed + reading room, 3 bath | Get latest price |
| 2 BHK penthouse | 1,957 sq ft | 1,322 sq ft | + servant room, 620 sq ft terrace | Ask availability |
| 3 BHK penthouse | 2,458 sq ft | 1,715 sq ft | + servant room, 906–1,260 sq ft terrace | Ask availability |
| 4 BHK | In the high-rise towers — ask us for the plan and size | Ask availability | ||
Areas as per the developer’s brochure. Prices differ by tower, floor and facing (park view, forest view or non-park), and ground-floor homes come with a private courtyard.
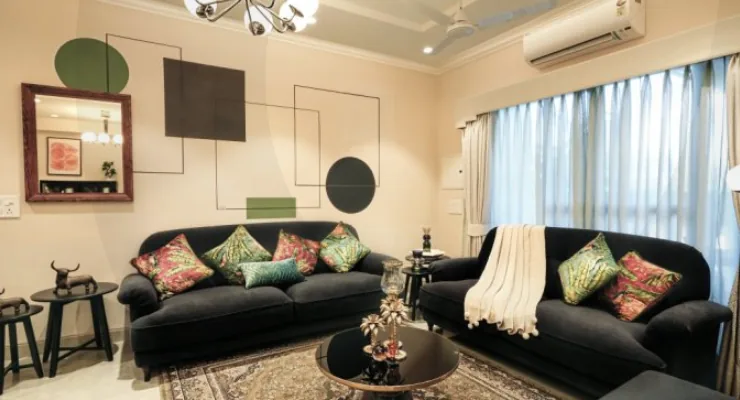
Every home is a corner flat with full-size windows, a ventilated kitchen with utility, and balconies on more than one side.
Pick a date and time — we will confirm on WhatsApp, share the location and meet you at the site.
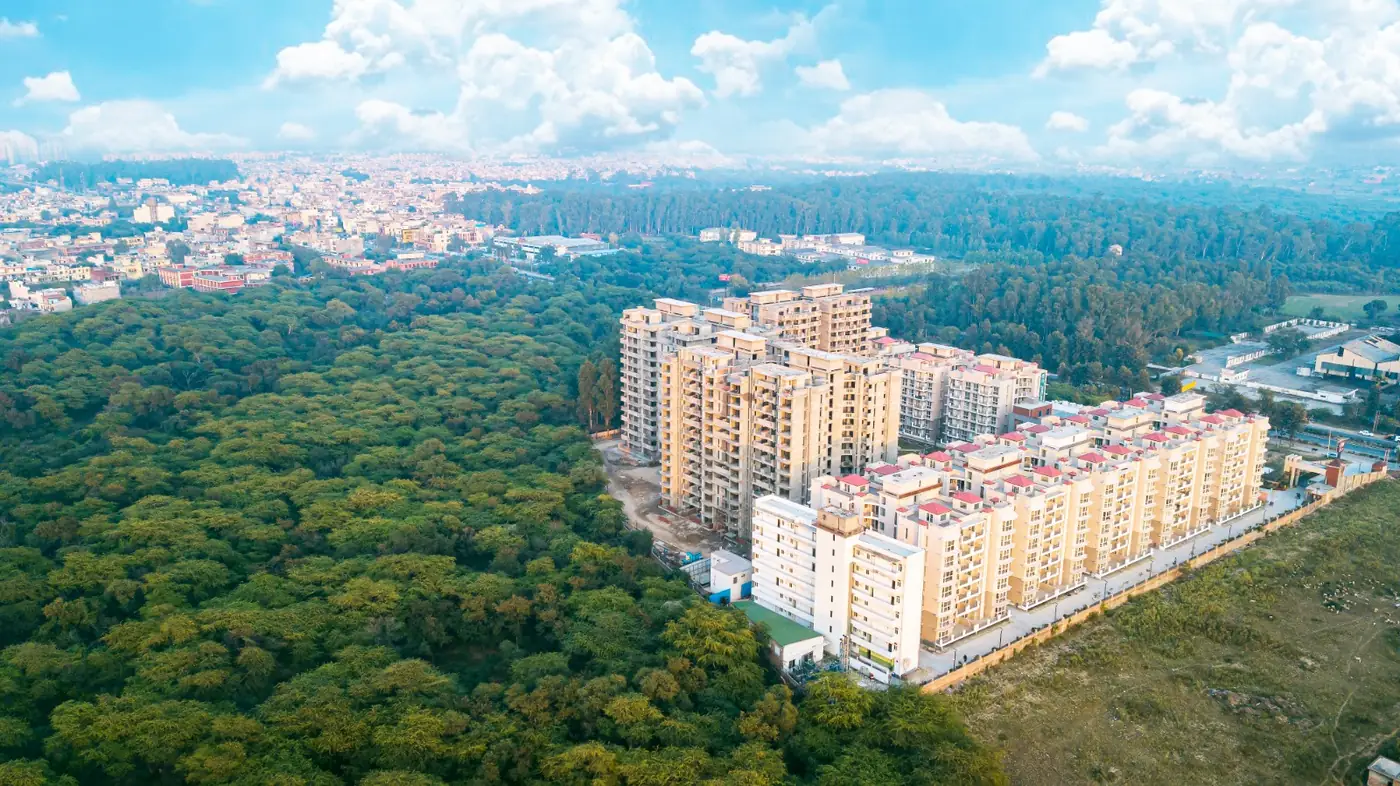

Many homes look over the central park or the protected green forest belt next to the project — ask for park-view or forest-view units.
On the NH-44 (old NH-22) Chandigarh–Ambala–Delhi highway near Haldiram’s and Sukhmani Group of Colleges, a short drive past Zirakpur.
Approximate drive times and distances as per the developer’s brochure. Indus International Hospital, Sukhmani College, D-Mart, Decathlon and DAV School are nearby.
See the Dera Bassi location guide and the Zirakpur guide, check Zirakpur property rates 2026, or read ready-to-move vs under-construction cost in the Tricity.
Prices at Steel Strips Towers are different for every tower, floor and facing (park view, forest view or non-park), so we do not publish one fixed price. Tap “Get Latest Price Now” and we will send you the current floor-wise price list and full cost sheet on WhatsApp.
The developer’s latest offer is a 25:75 plan: you pay 25% at booking and the remaining 75% on possession, with possession starting from Diwali 2027. Because the structure is already complete, you pay only a quarter now and the balance when you get the keys. GST and other charges are extra. The offer is for a limited time, so confirm it before booking.
Yes, partly. The mid-rise towers (ground + 6 floors) are ready for possession, and more than 150 families already live in Phase 1 and Phase 2. The high-rise towers (ground + 12 floors) have their structure complete and finishing work in progress, with possession starting from Diwali 2027 as per the developer.
On the Chandigarh–Ambala–Delhi highway (NH-44, old NH-22) at Dera Bassi, District SAS Nagar (Mohali), Punjab 140507 — near Haldiram’s and Sukhmani Group of Colleges. Chandigarh is about 13 km (15 minutes), Zirakpur bus stand and Panchkula are close by, and Chandigarh Airport is about 19 km.
Steel Strips Towers is registered with Punjab RERA under PBRERA-SAS79-PR0409. On the RERA portal the project is listed as “SSL Highway Towers” by SAB Industries Limited, registered on 23 September 2018. We have cross-verified this registration with the Punjab RERA records.
The project is developed by SAB Industries Limited, part of the Steel Strips Group (Chandigarh). It is registered on Punjab RERA as SSL Highway Towers. GarahPravesh is a channel partner, not the developer.
2 BHK of 1,392 sq ft super area (844 sq ft carpet); 2 BHK + 1 (kids room) of 1,518 sq ft (958 sq ft carpet); 3 BHK of 1,786 sq ft (1,293 sq ft carpet); 3 BHK + 1 (reading room) of 1,920 sq ft (1,406 sq ft carpet); 2 BHK penthouse of 1,957 sq ft with a 620 sq ft terrace; and 3 BHK penthouse of 2,458 sq ft with a 906–1,260 sq ft terrace. 4 BHK homes are also planned in the high-rise towers.
The project is spread over 6.38 acres with 15 independent towers — 8 mid-rise towers (G+6) and high-rise towers (G+12) — and a 1.75-acre central park with swimming pool, landscaping and playground.
Yes. There are 4 flats per floor in the 2 and 3 BHK towers and every flat is a corner flat. Towers are independent with a gap of about 18 ft, so each home gets light and cross-ventilation from more than one side.
The clubhouse has a Technogym-brand gymnasium, banquet hall, library and reading room, mini theatre, indoor games, cafeteria, business room and co-working space, yoga and meditation room, steam and sauna, salon and card room. Outside there is a swimming pool, kids’ play area, jogging track, amphitheatre and landscaped lounge.
Yes, car parking is in the basement, so the ground level stays green and vehicle-free. The project also has separate entry and exit gates and 24x7 security, water and power backup.
Its strengths are a lived-in, ready community, all-corner-flat layouts, a 1.75-acre central park, highway frontage near Zirakpur and the 25:75 plan that keeps most of your money with you until possession. Dera Bassi prices are also lower than Zirakpur on the same highway. Check the cost sheet, the RERA registration and the exact tower’s possession timeline before booking.
Other projects on the highway near Zirakpur: Vintage Greens, Escotia Towers and Twin Towers by AARV. See all residential projects.
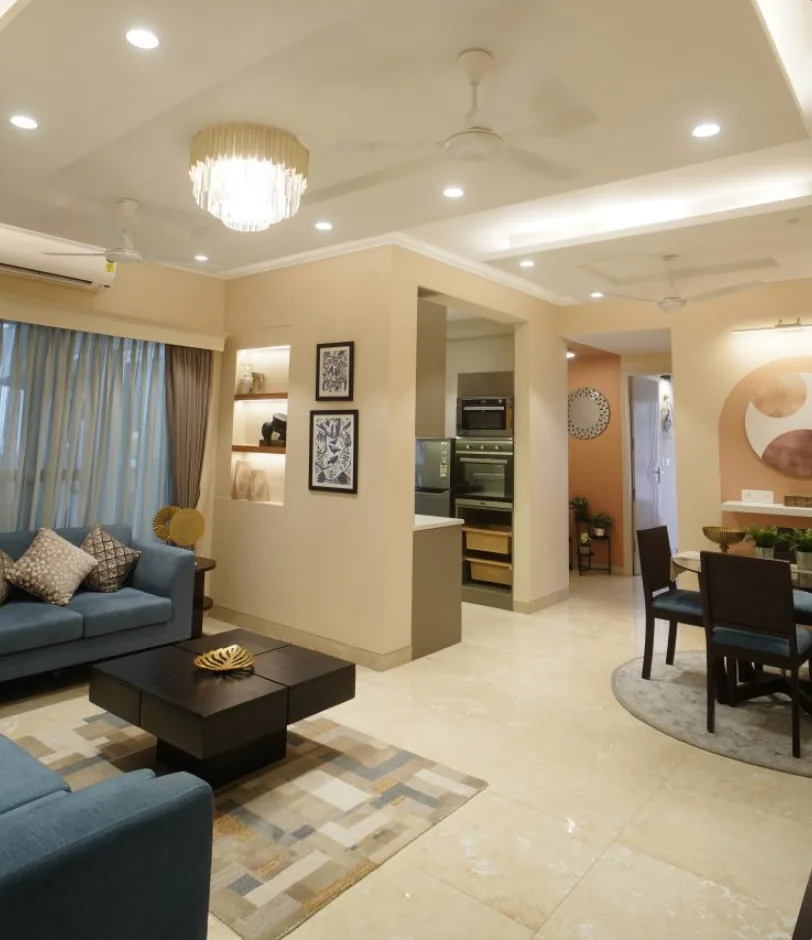
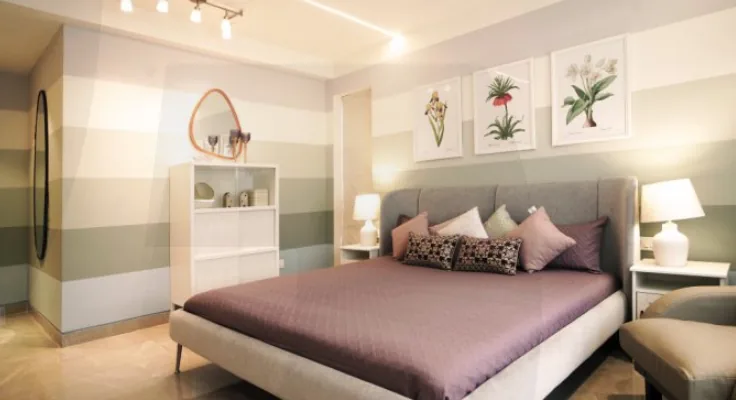
RERA number, registered project name and promoter cross-verified with the Punjab RERA records on 19 Nov 2026. Photos are of the project and the sample flat; plans, sizes, amenities, the payment plan and the possession timeline are as shared by the developer and may change without notice. Please verify all details with the developer and on the RERA portal before booking. Last updated: 19 November 2026.
Choose a date and time slot. We confirm on WhatsApp.