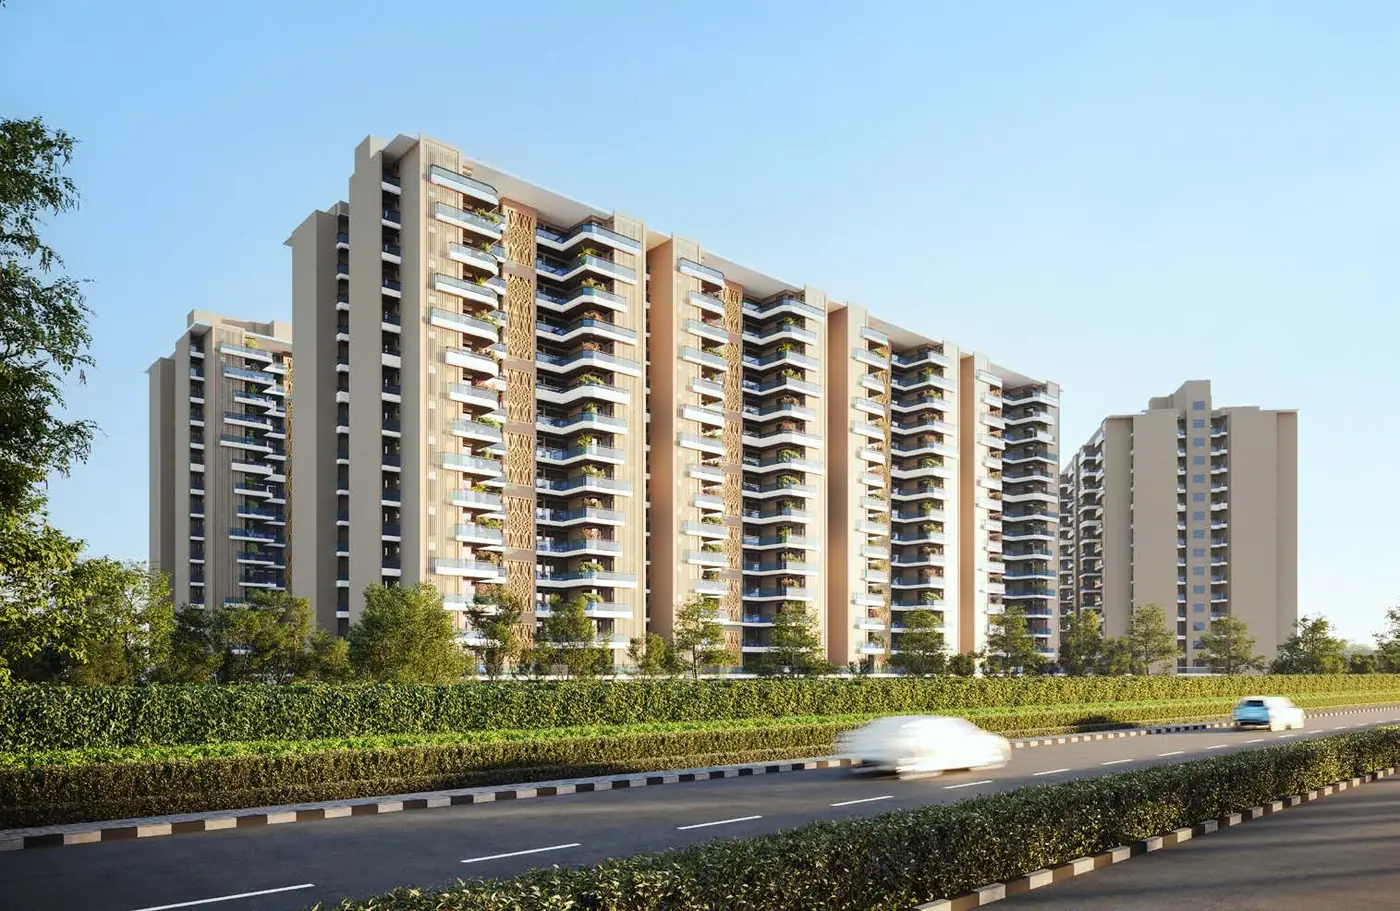
1,870 sq ft 3 BHK homes by Suncity Projects at ₹7,500 per sq ft — 16 towers on about 13.25 acres, a 2.25-acre green with sports complex, an 18,259 sq ft club with rooftop pool, and nil club, IFMS and power-backup charges.
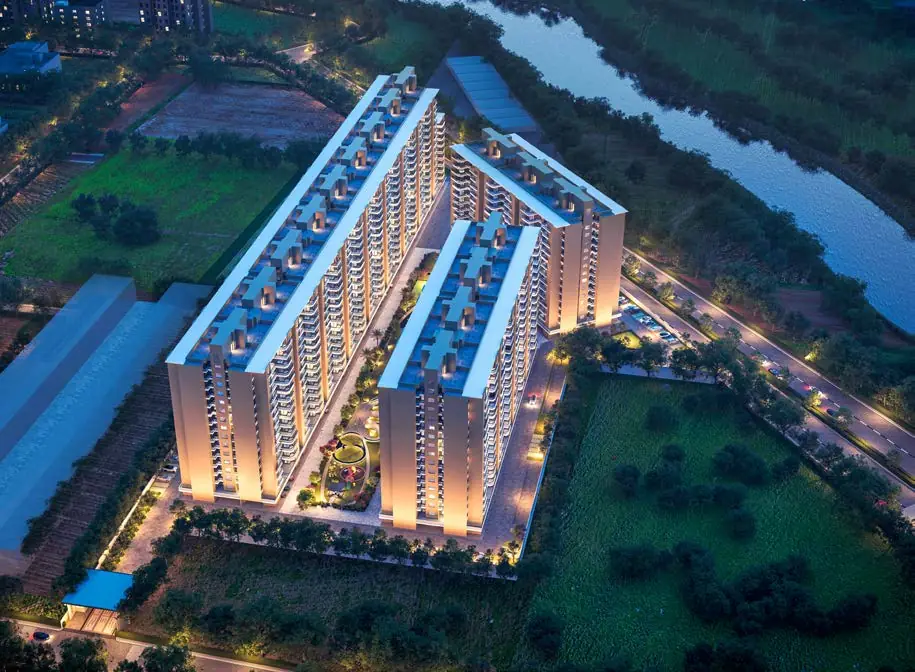
The project sits off the Chandigarh–Ambala highway next to the proposed 100 ft master-plan road and a planned nature park, about 6 km from Panchkula. Towers are laid out around a long central green, with only 4 apartments per floor and parking in a double basement.
| Developer | Essel Infra LLP (Suncity Projects) |
|---|---|
| Location | Gazipur Road, near Gurukul School, Zirakpur 140603 |
| Land area | About 13.25 acres |
| Towers | 16 towers (A to R), 4 apartments per floor |
| Configuration | 3 BHK only |
| Size | 1,870 sq ft saleable · 1,073 sq ft carpet |
| Price | ₹7,500 / sq ft · ₹1,40,25,000 BSP |
| Club, IFMS, power backup | Nil |
| Clubhouse | 18,259 sq ft with rooftop swimming pool |
| Parking | Double basement with EV charging points |
| RERA | PBRERA-SAS79-PR1049 |
| Possession | 23 July 2031 (RERA completion date) |
| Payment plan | Construction-linked |
| Type | Saleable area | Carpet area | Rate | Basic sale price |
|---|---|---|---|---|
| 3 BHK | 1,870 sq ft | 1,073 sq ft | ₹7,500 / sq ft | ₹1,40,25,000 |
As per the developer’s price list, November 2026. Prices can change at the developer’s discretion. GST, PLC, stamp duty, registration and legal charges are extra.
| Charge | Amount |
|---|---|
| Park-facing unit | ₹5,00,000 |
| Floor PLC — 1st floor | ₹3,00,000 |
| Floor PLC — 2nd & 3rd floor | ₹2,50,000 |
| Floor PLC — 4th & 5th floor | ₹1,50,000 |
| Floor PLC — 14th floor | ₹1,50,000 |
| Floor PLC — 15th floor | ₹2,50,000 |
| 2nd car parking | ₹5,00,000 |
| Club charges | Nil |
| IFMS (maintenance security) | Nil |
| Power backup charges | Nil |
GST is payable on every instalment. Maintenance charges are paid at possession. Registration, stamp duty, legal and facilitation charges are paid by the buyer.
Pick the floor, facing and parking to see an estimated all-in cost, including GST, PLC and Punjab stamp duty. It is an estimate — your final cost sheet comes from the developer.
Assumes GST at 5% on BSP + PLC (the usual rate for under-construction homes), stamp duty on BSP + PLC and a 1% registration fee capped at ₹2,00,000. GST on parking, electricity connection and maintenance are not included. See our stamp duty calculator and home buying cost calculator.
A construction-linked plan: each instalment is due at a construction milestone or a set number of months from booking, whichever is later — so payments never run ahead of the building work. GST is paid with every instalment.
On the ₹1,40,25,000 BSP, the booking amount (10%) is about ₹14.03 lakh + GST, with another 10% within 30 days. 100% of the PLC is due with the 10th-floor instalment, and 15% is kept for possession.
Plan your home loan with the EMI calculator. For property above ₹50 lakh, the buyer deducts 1% TDS.
| Stage | Due |
|---|---|
| At the time of booking | 10% |
| Within 30 days from booking | 10% |
| Within 6 months or start of construction | 10% |
| Within 15 months or completion of 5th floor | 10% |
| Within 22 months or completion of 10th floor + 100% PLC | 10% |
| Within 36 months or completion of structure | 10% |
| Within 42 months or start of flooring | 10% |
| Within 48 months or start of internal paint | 15% |
| On possession | 15% |
Each stage: whichever is later. As per the developer’s price list.
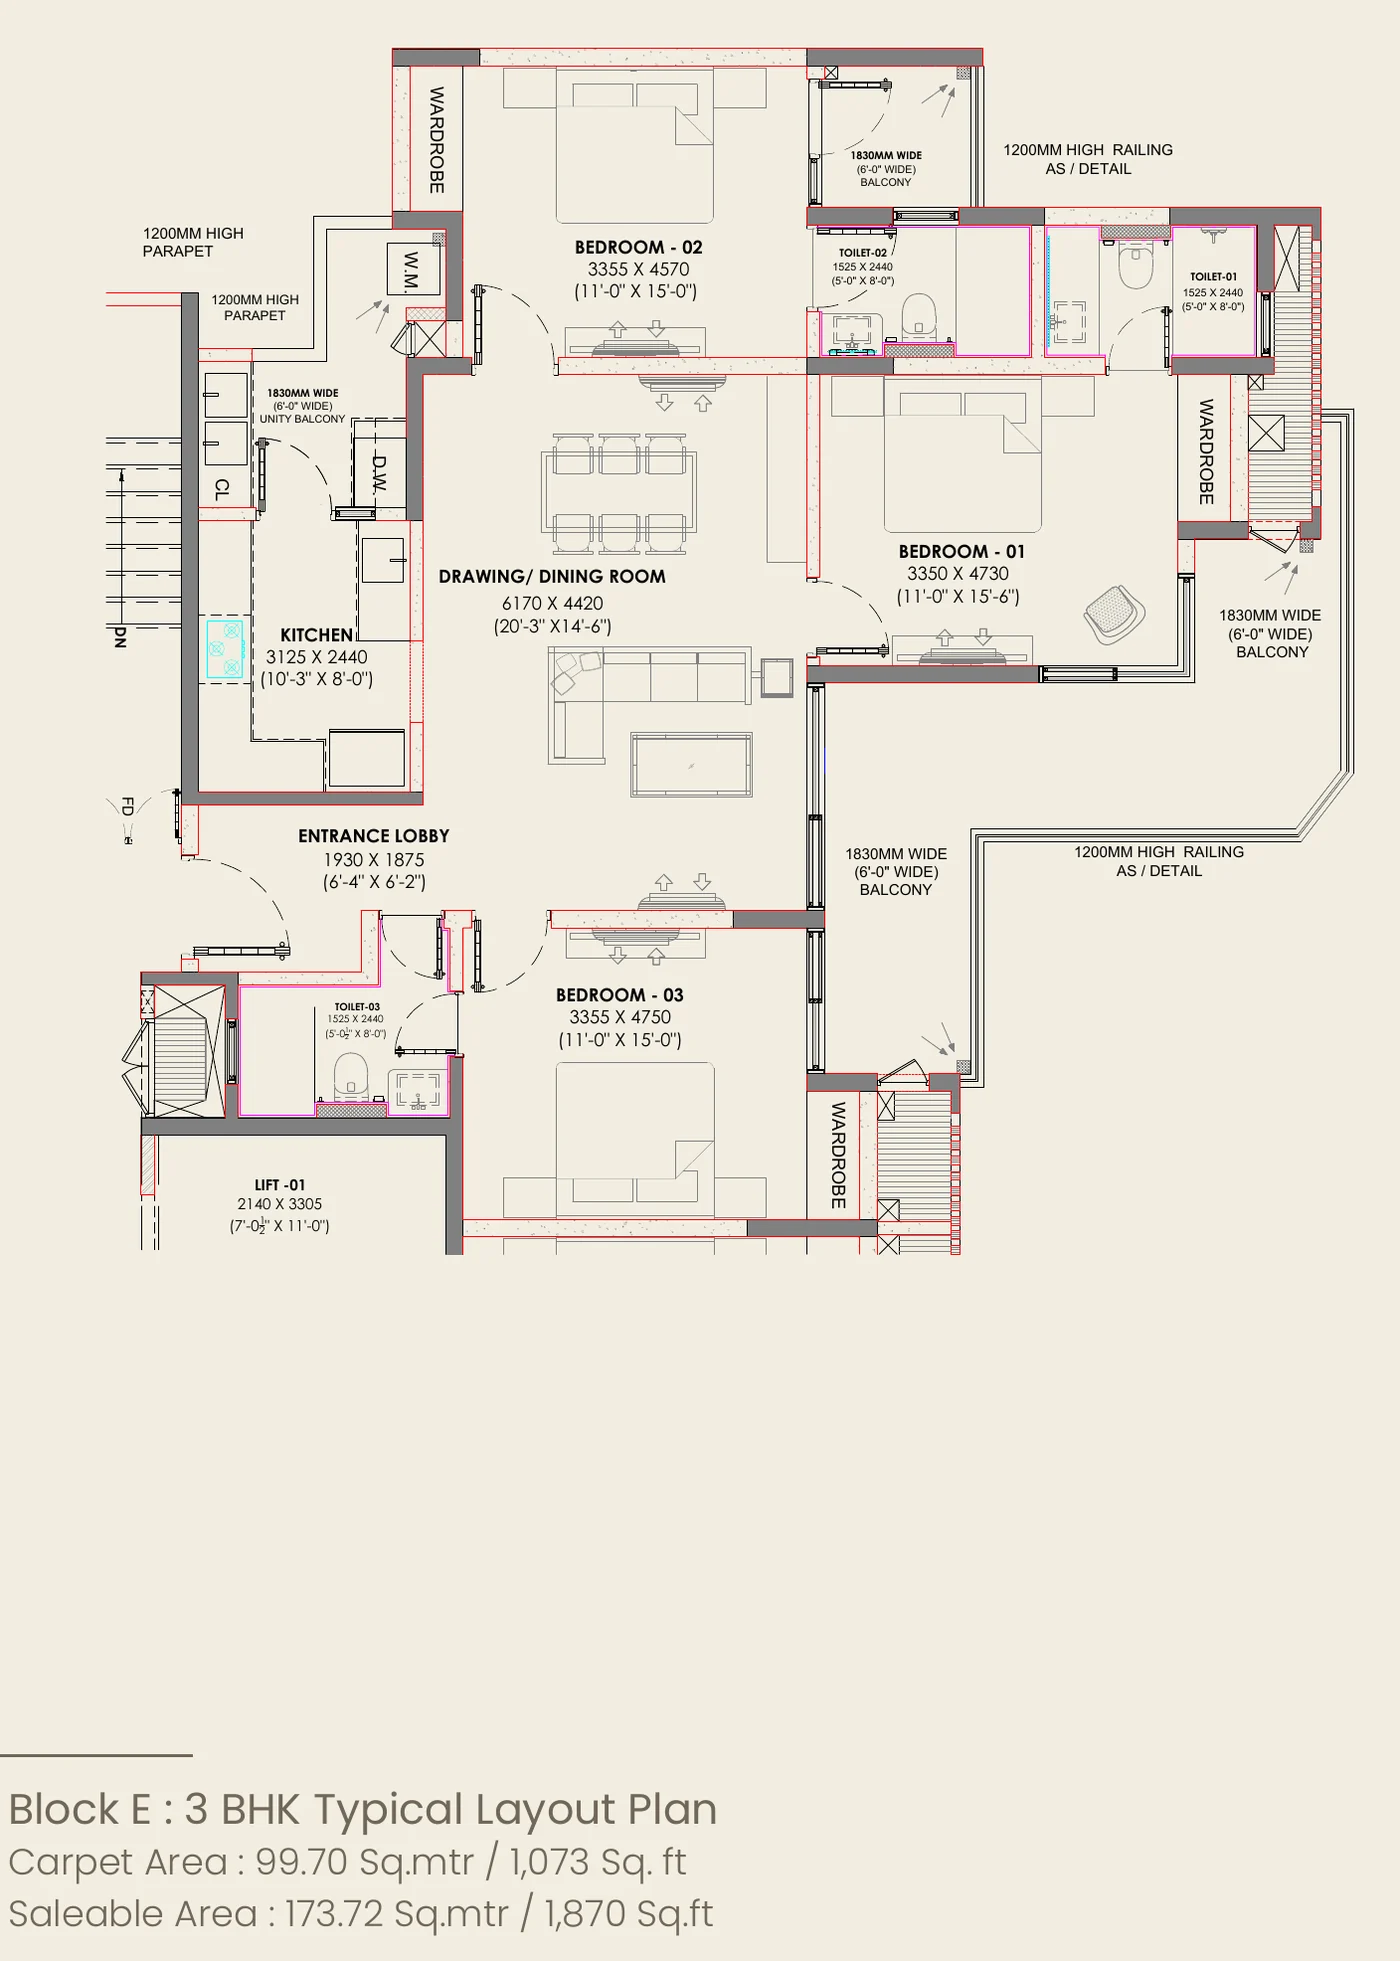
One well-planned layout: a 20′3″ × 14′6″ drawing-dining room, three bedrooms of about 11′ × 15′ with attached toilets, a kitchen with utility balcony, an entrance lobby and three 6 ft wide balconies.
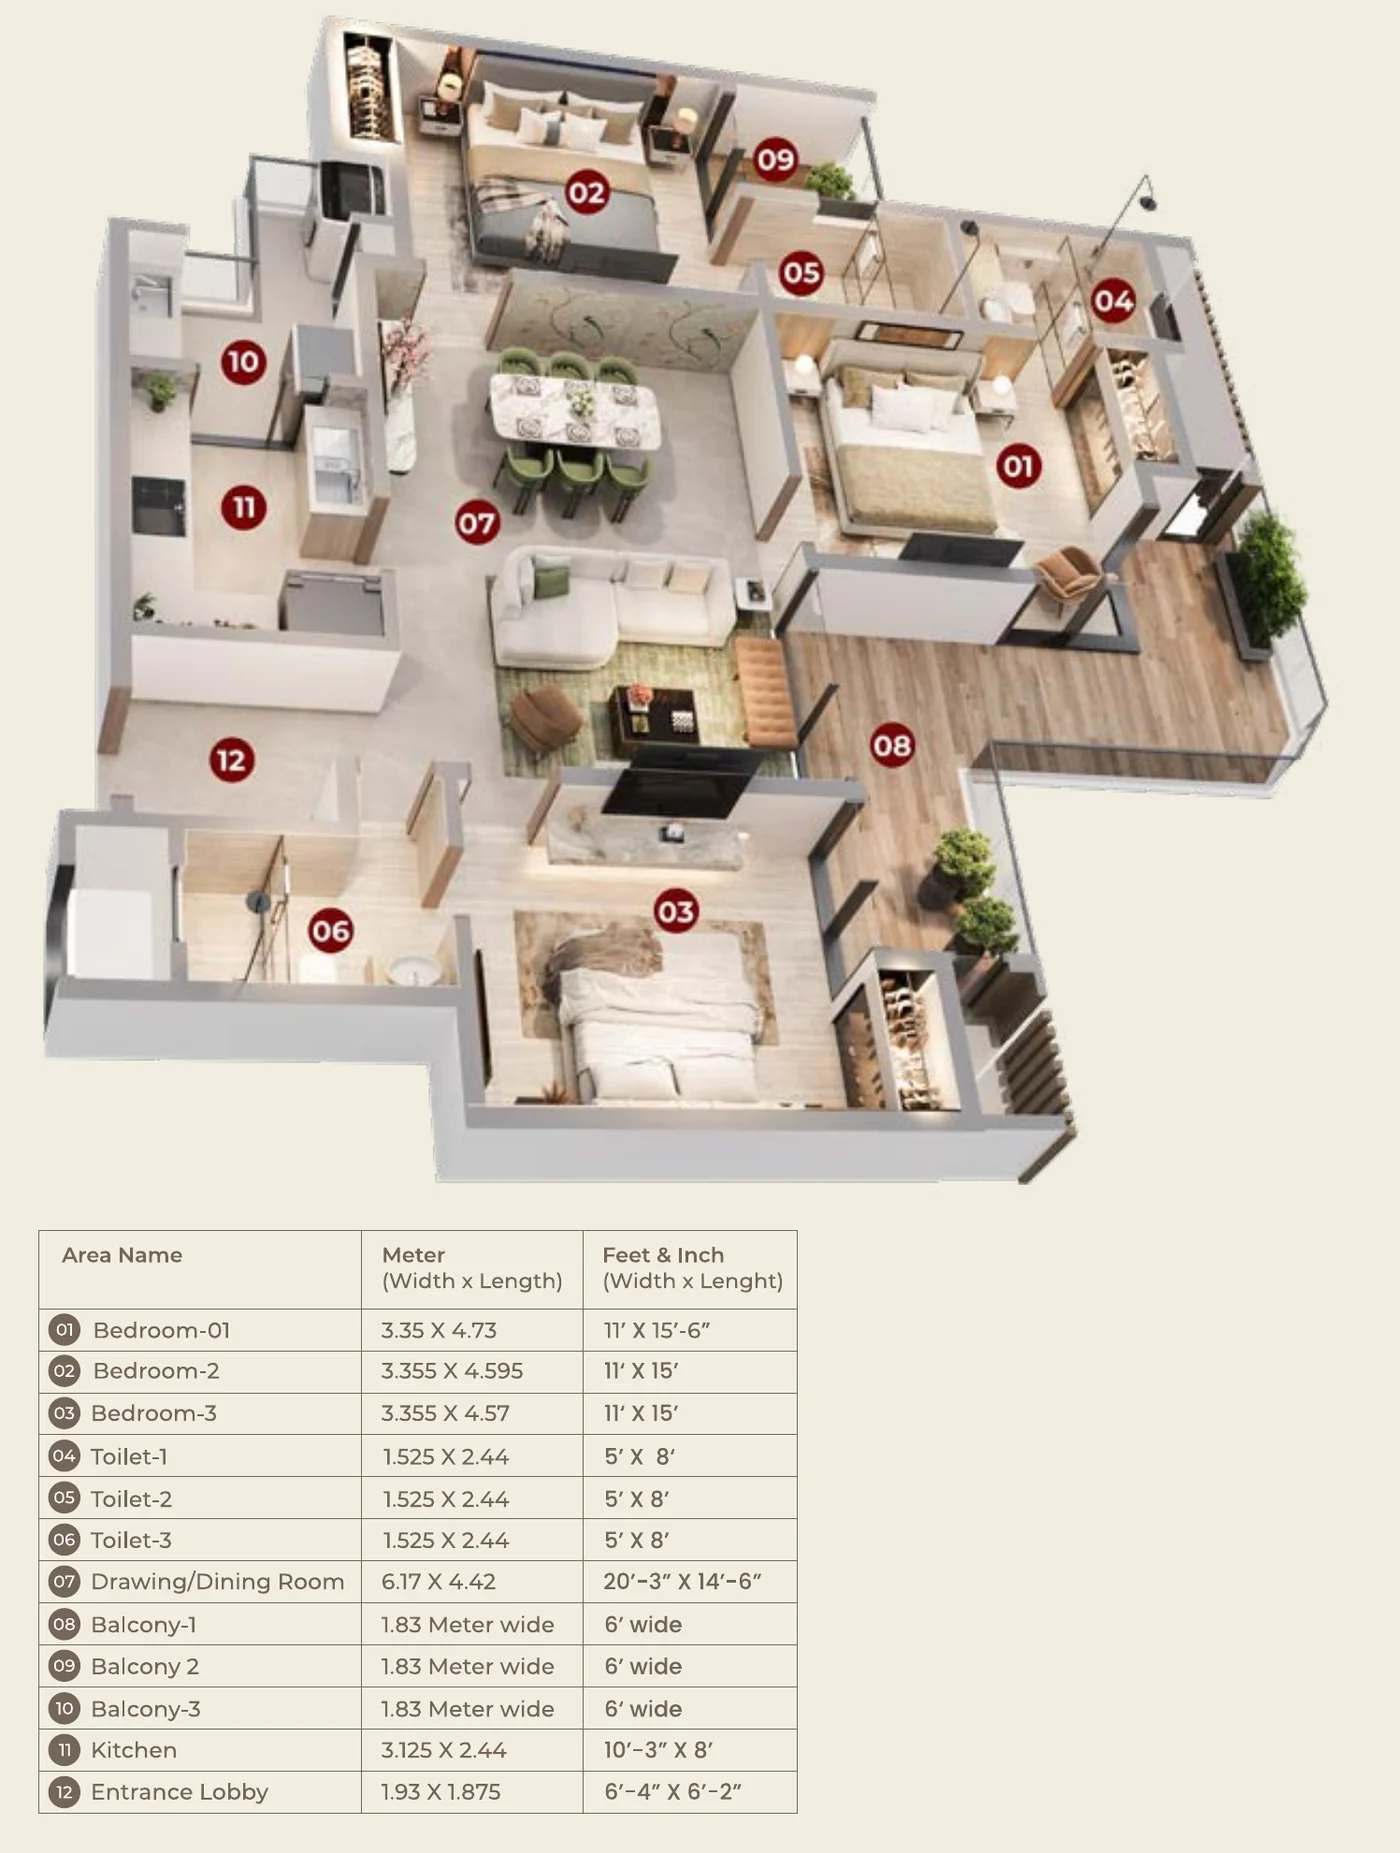
| Room | Size (feet) | Size (metres) |
|---|---|---|
| Drawing / dining room | 20′3″ × 14′6″ | 6.17 × 4.42 |
| Bedroom 1 | 11′ × 15′6″ | 3.35 × 4.73 |
| Bedroom 2 | 11′ × 15′ | 3.355 × 4.57 |
| Bedroom 3 | 11′ × 15′ | 3.355 × 4.75 |
| Kitchen | 10′3″ × 8′ | 3.125 × 2.44 |
| Toilets (3) | 5′ × 8′ each | 1.525 × 2.44 |
| Entrance lobby | 6′4″ × 6′2″ | 1.93 × 1.875 |
| Balconies (3) | 6 ft wide | 1.83 m wide |
Pick a date and time — we will confirm on WhatsApp, share the location and meet you at the site.
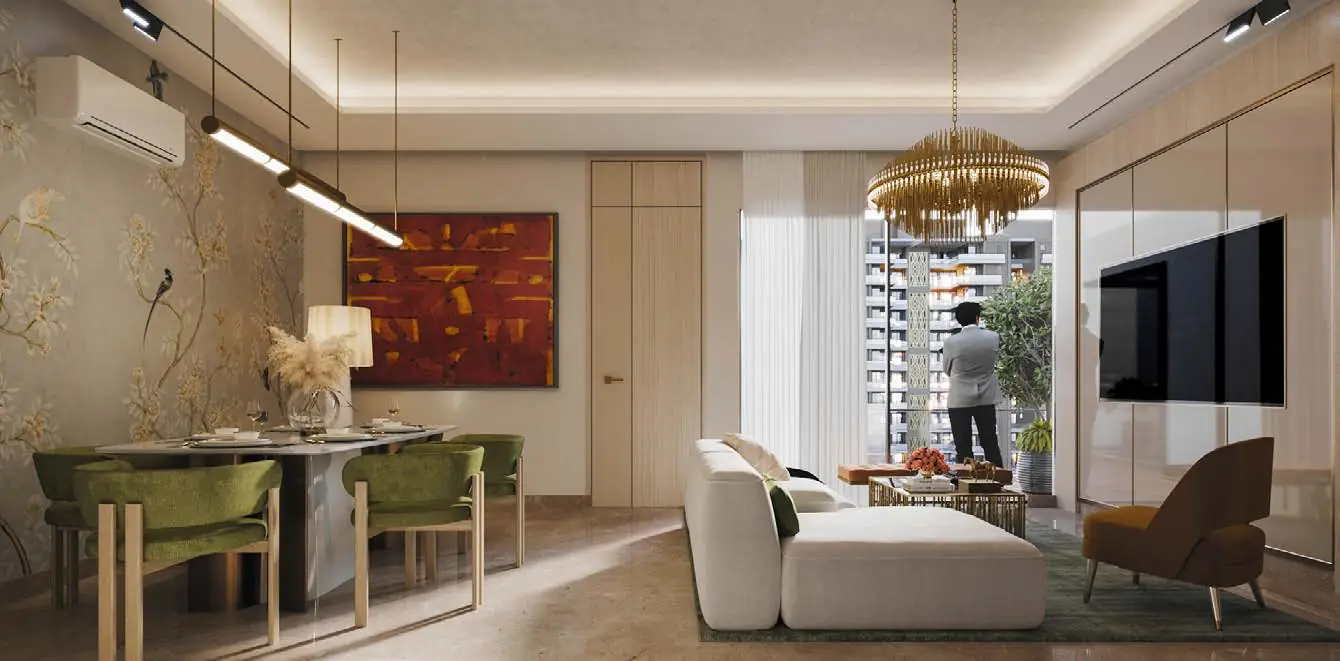
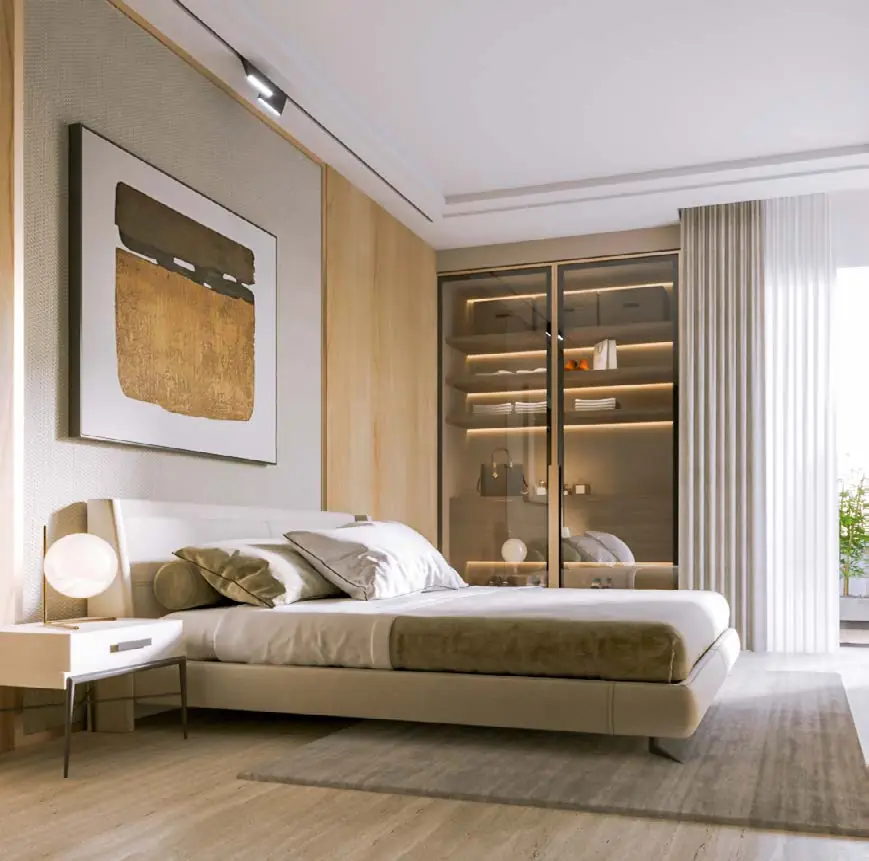
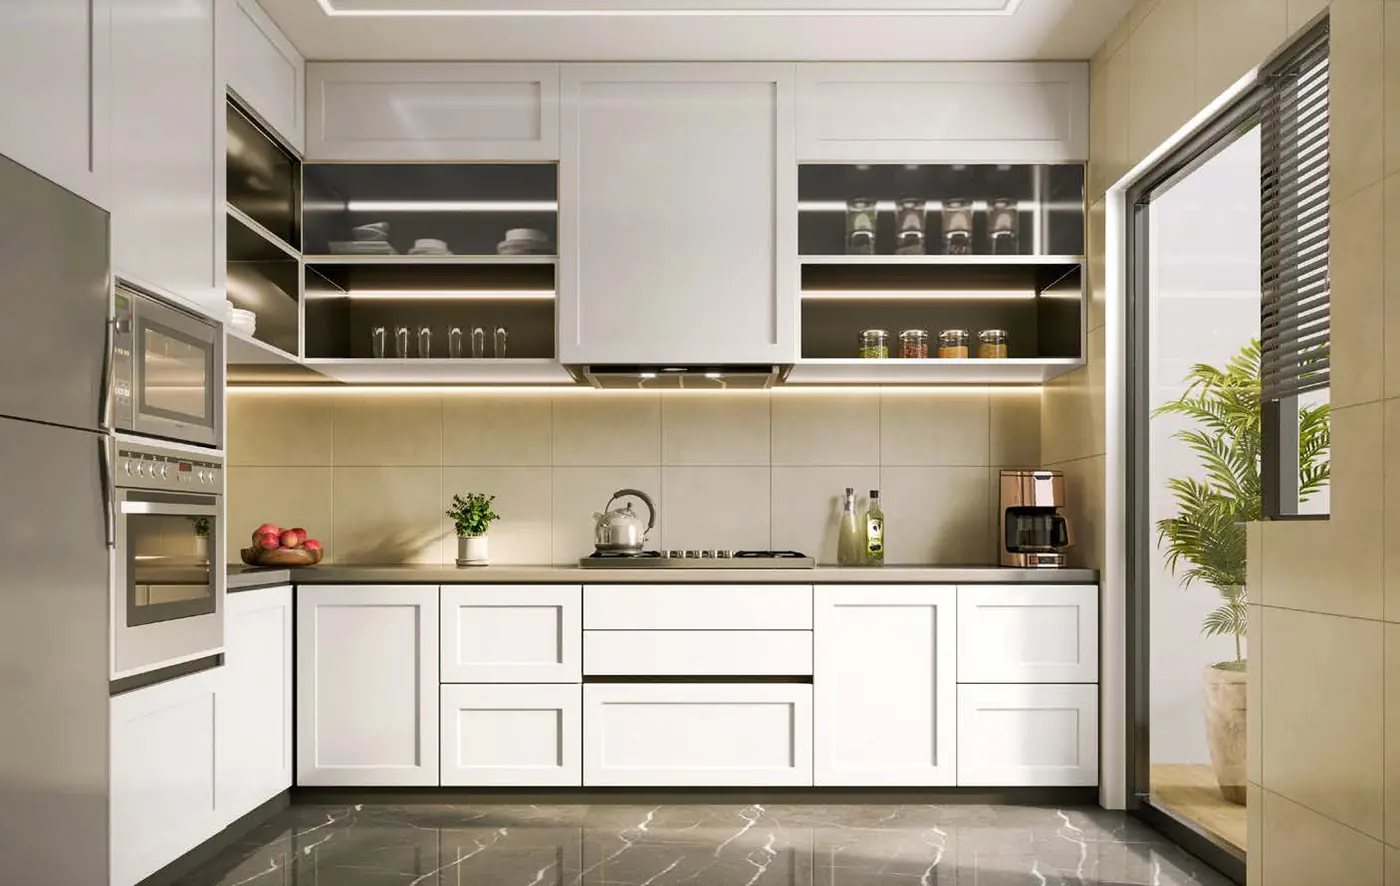
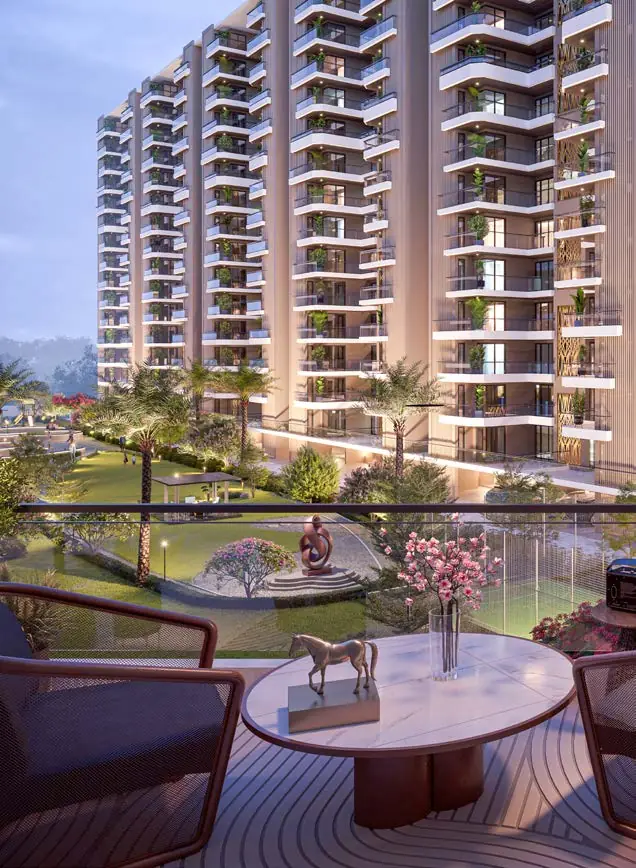
| Area | Specification |
|---|---|
| Living / dining | Vitrified tiles, premium emulsion, laminated flush doors, premium UPVC windows with mesh, split AC, LED lights |
| Bedrooms | Laminated wooden flooring, modular wardrobes, split AC, UPVC windows with mesh |
| Kitchen | Modular kitchen with cooktop and chimney, granite counter, tiles above counter, stainless steel sink, premium CP fittings |
| Toilets | Tiles up to ceiling, anti-skid floor, single-lever CP fittings, health faucet, washbasin and EWC |
| Balconies | Anti-skid tiles, weather-proof paint, glass railing with MS balusters |
| Electrical | ISI-marked modular switches and copper wiring throughout |
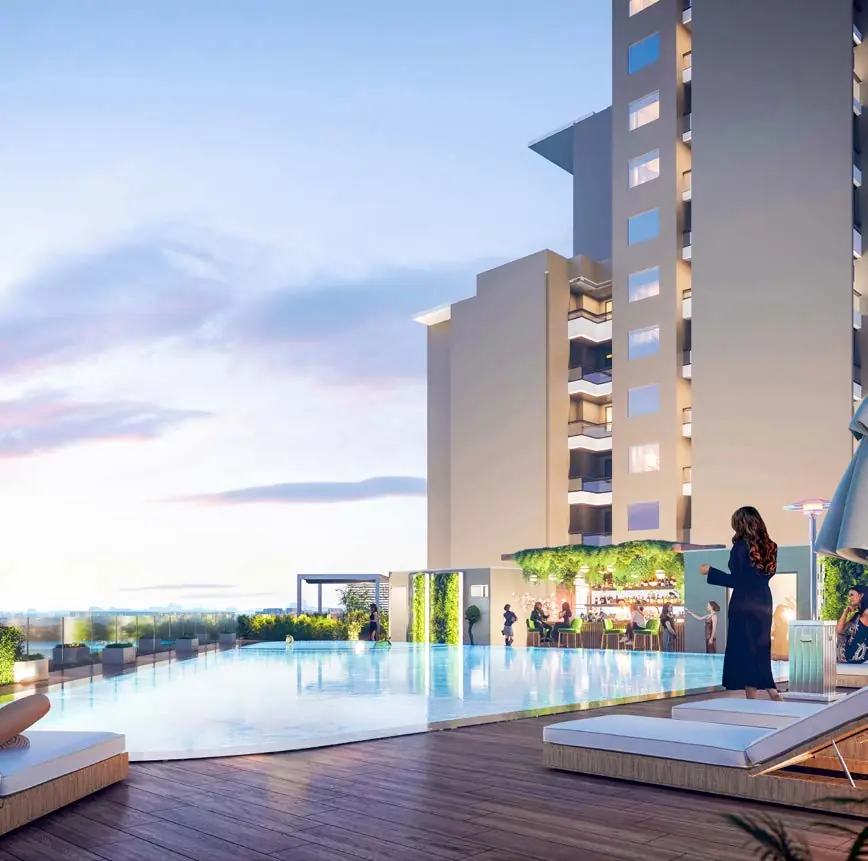
No club charges — club membership is nil as per the price list.
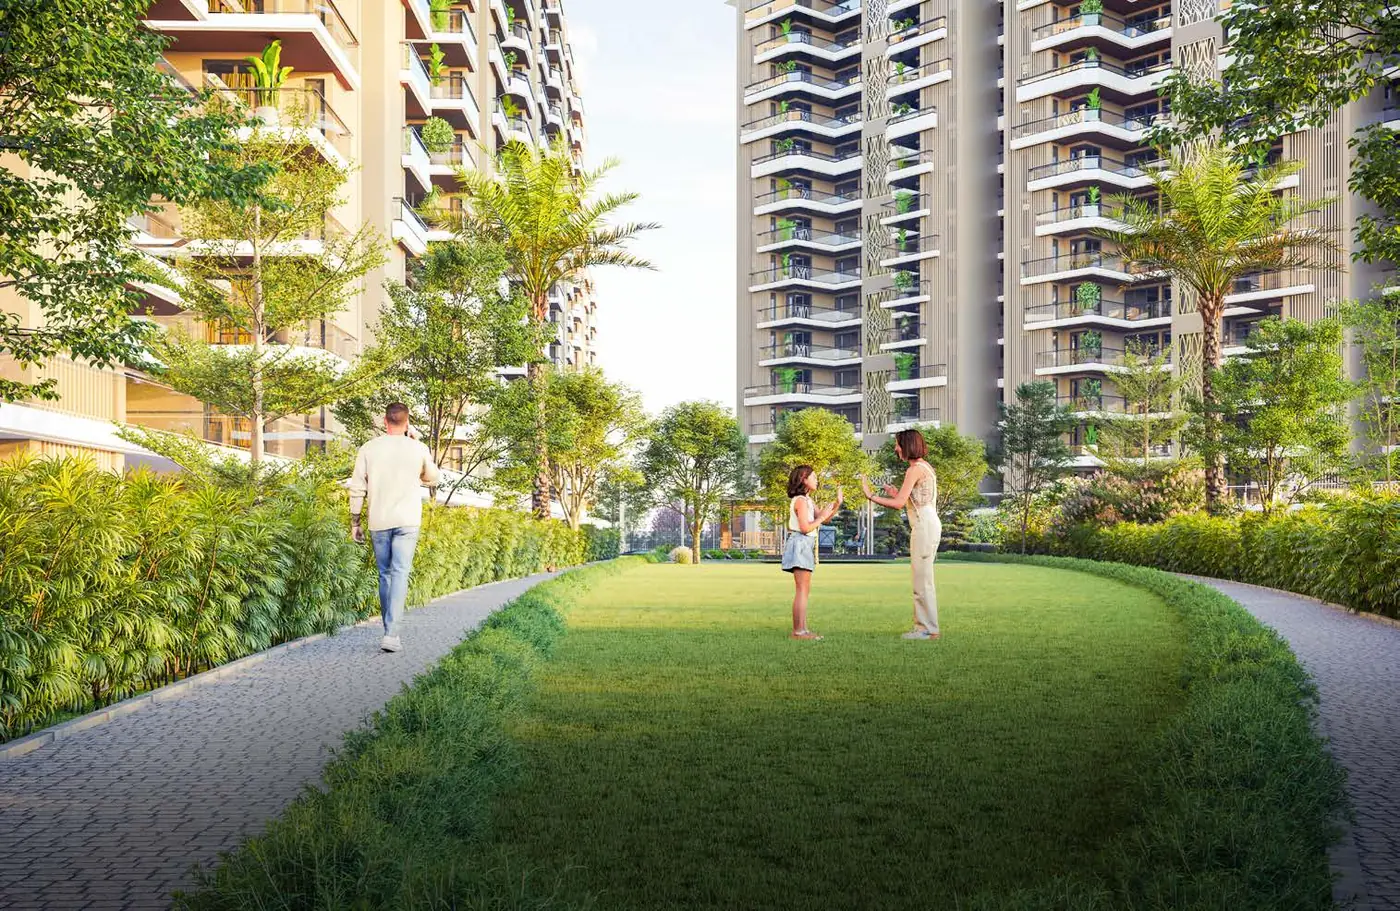
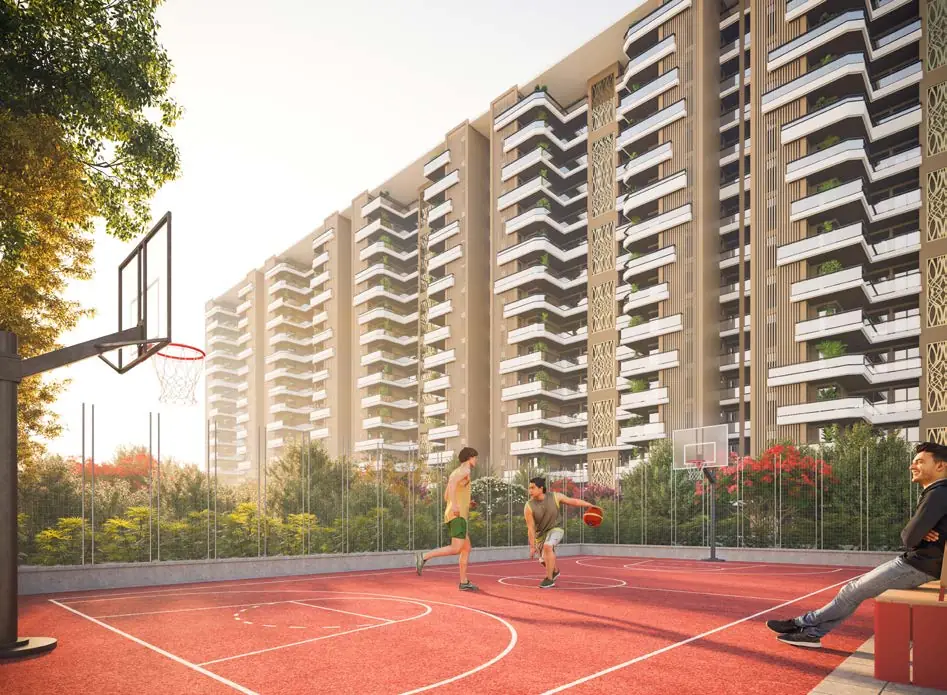
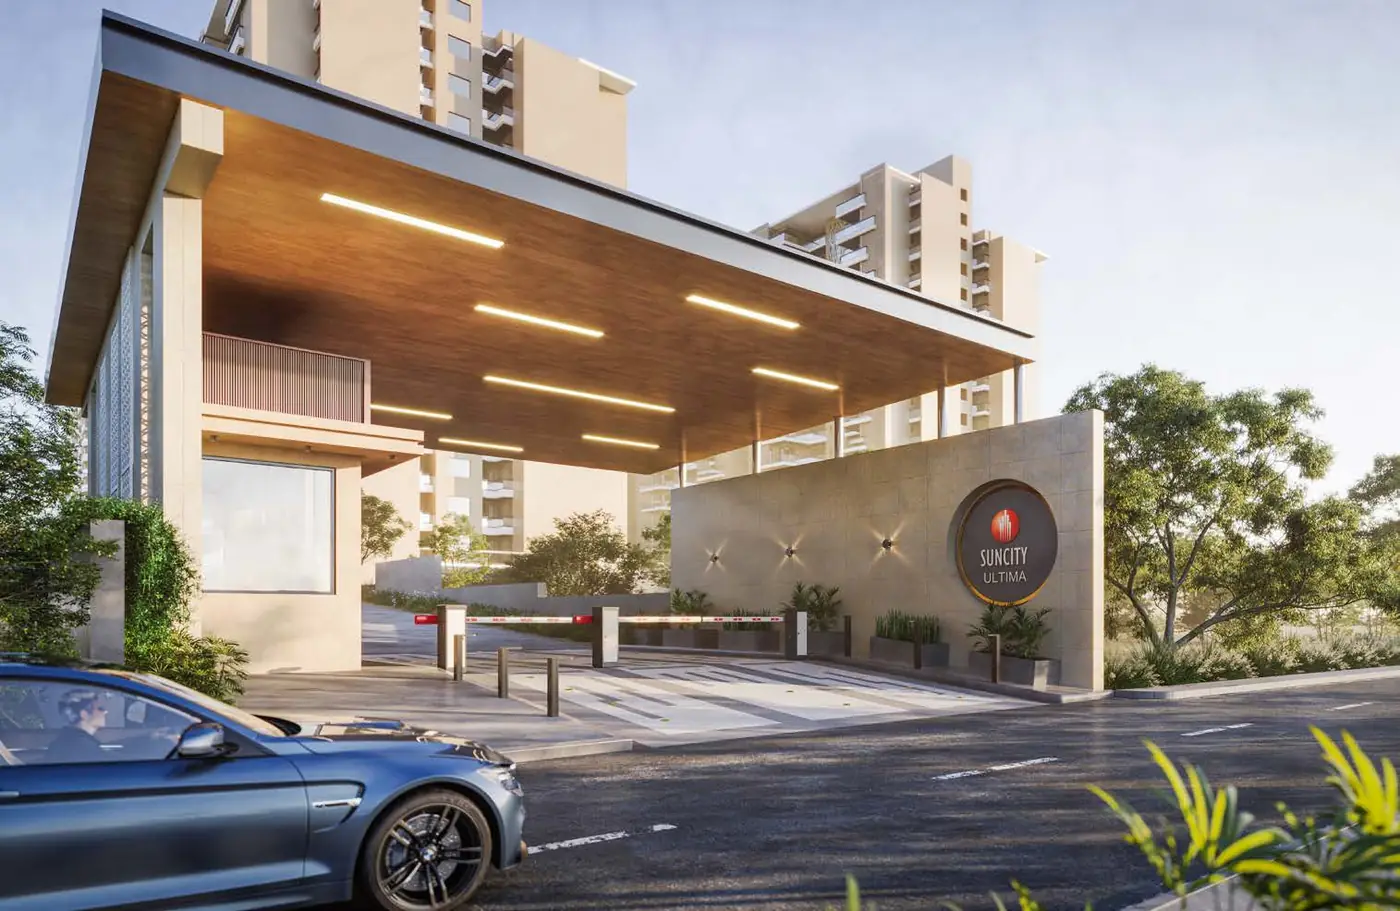
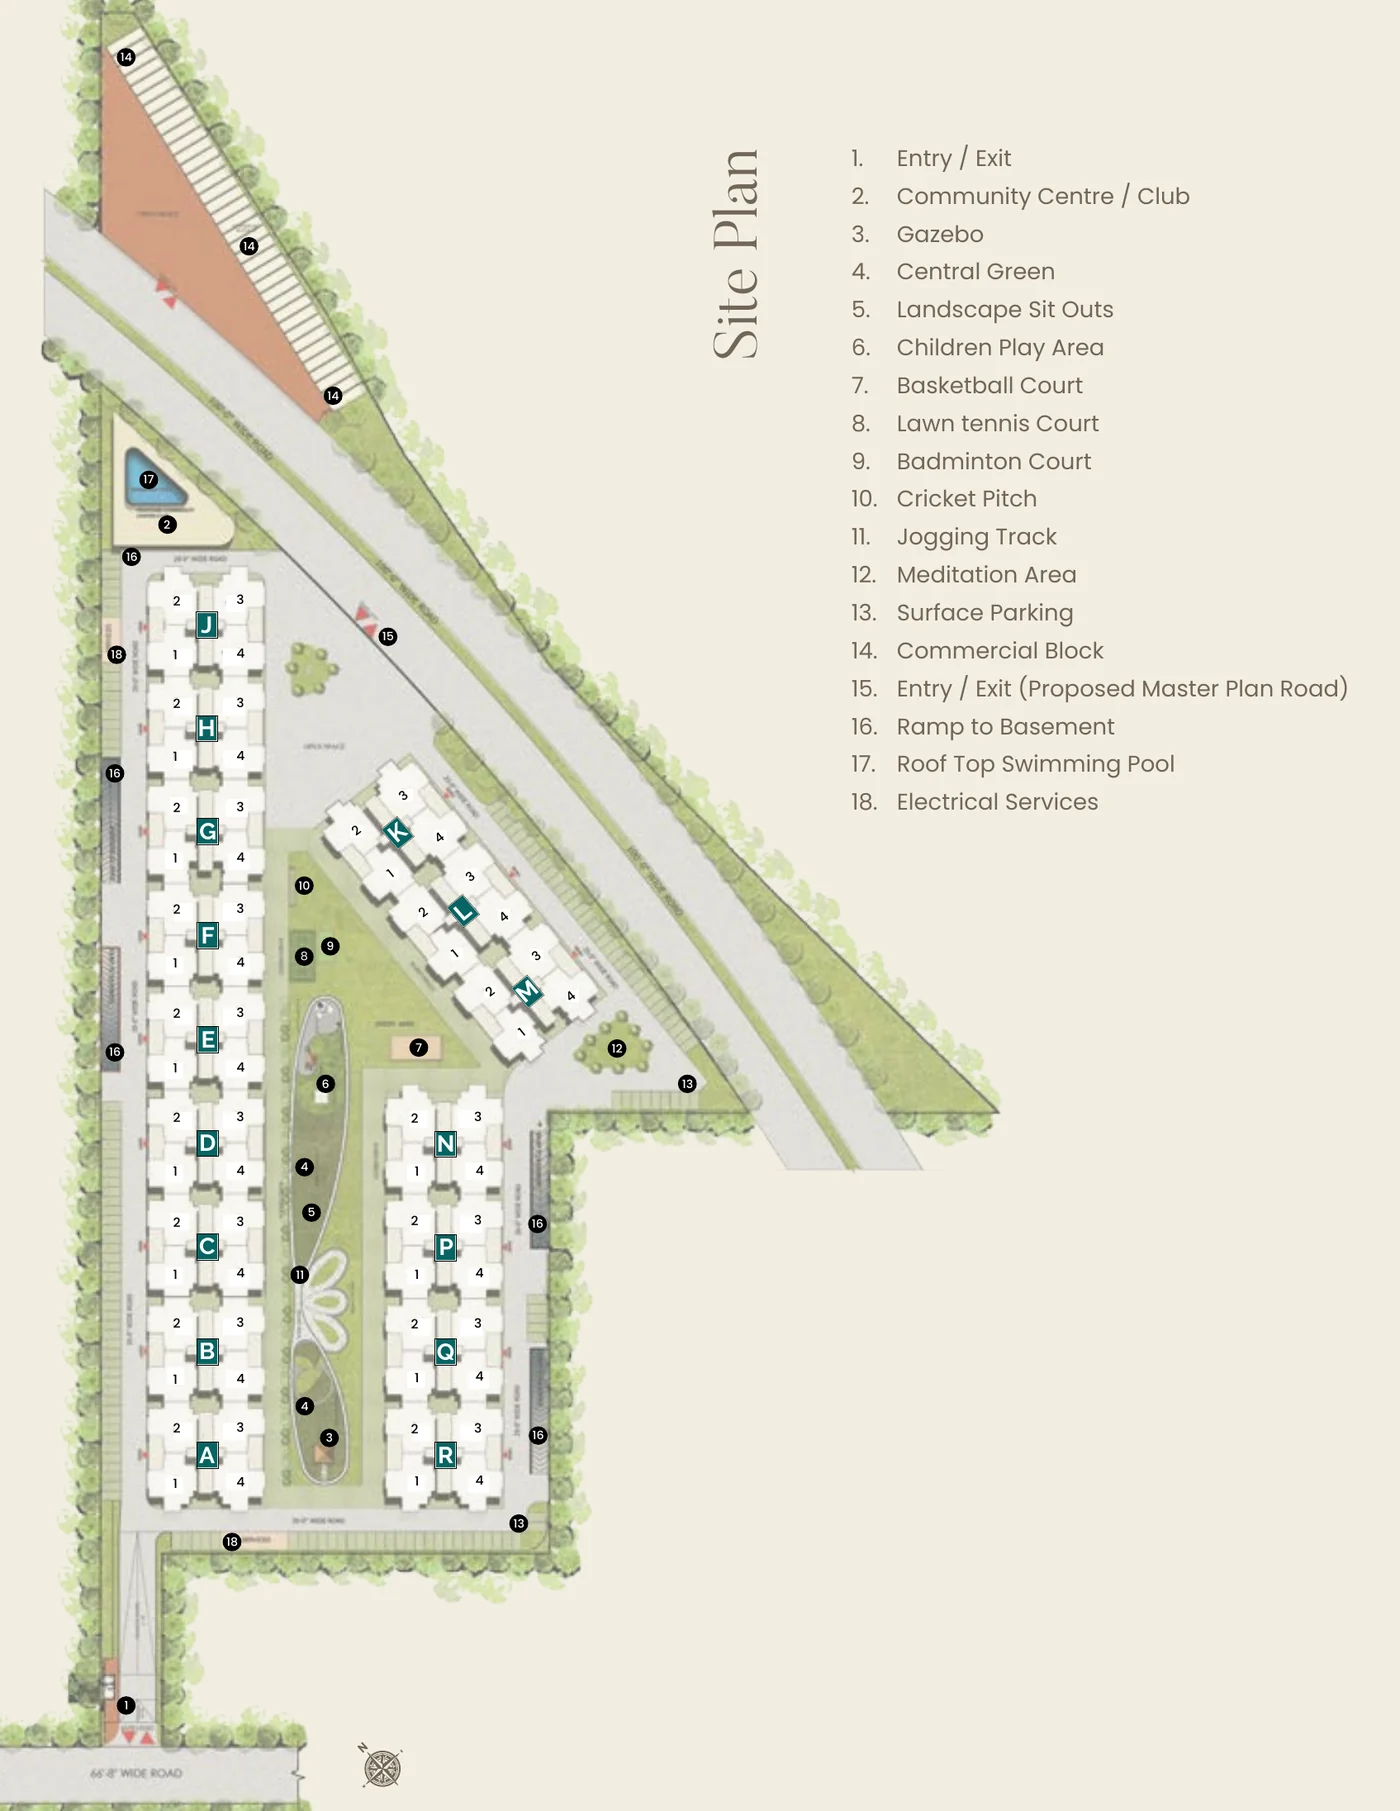
16 towers (A to R) are set along a long central green, with the club and rooftop pool near the main entry on the 60 ft road and a second entry from the proposed 100 ft master-plan road. A commercial block sits at the corner.
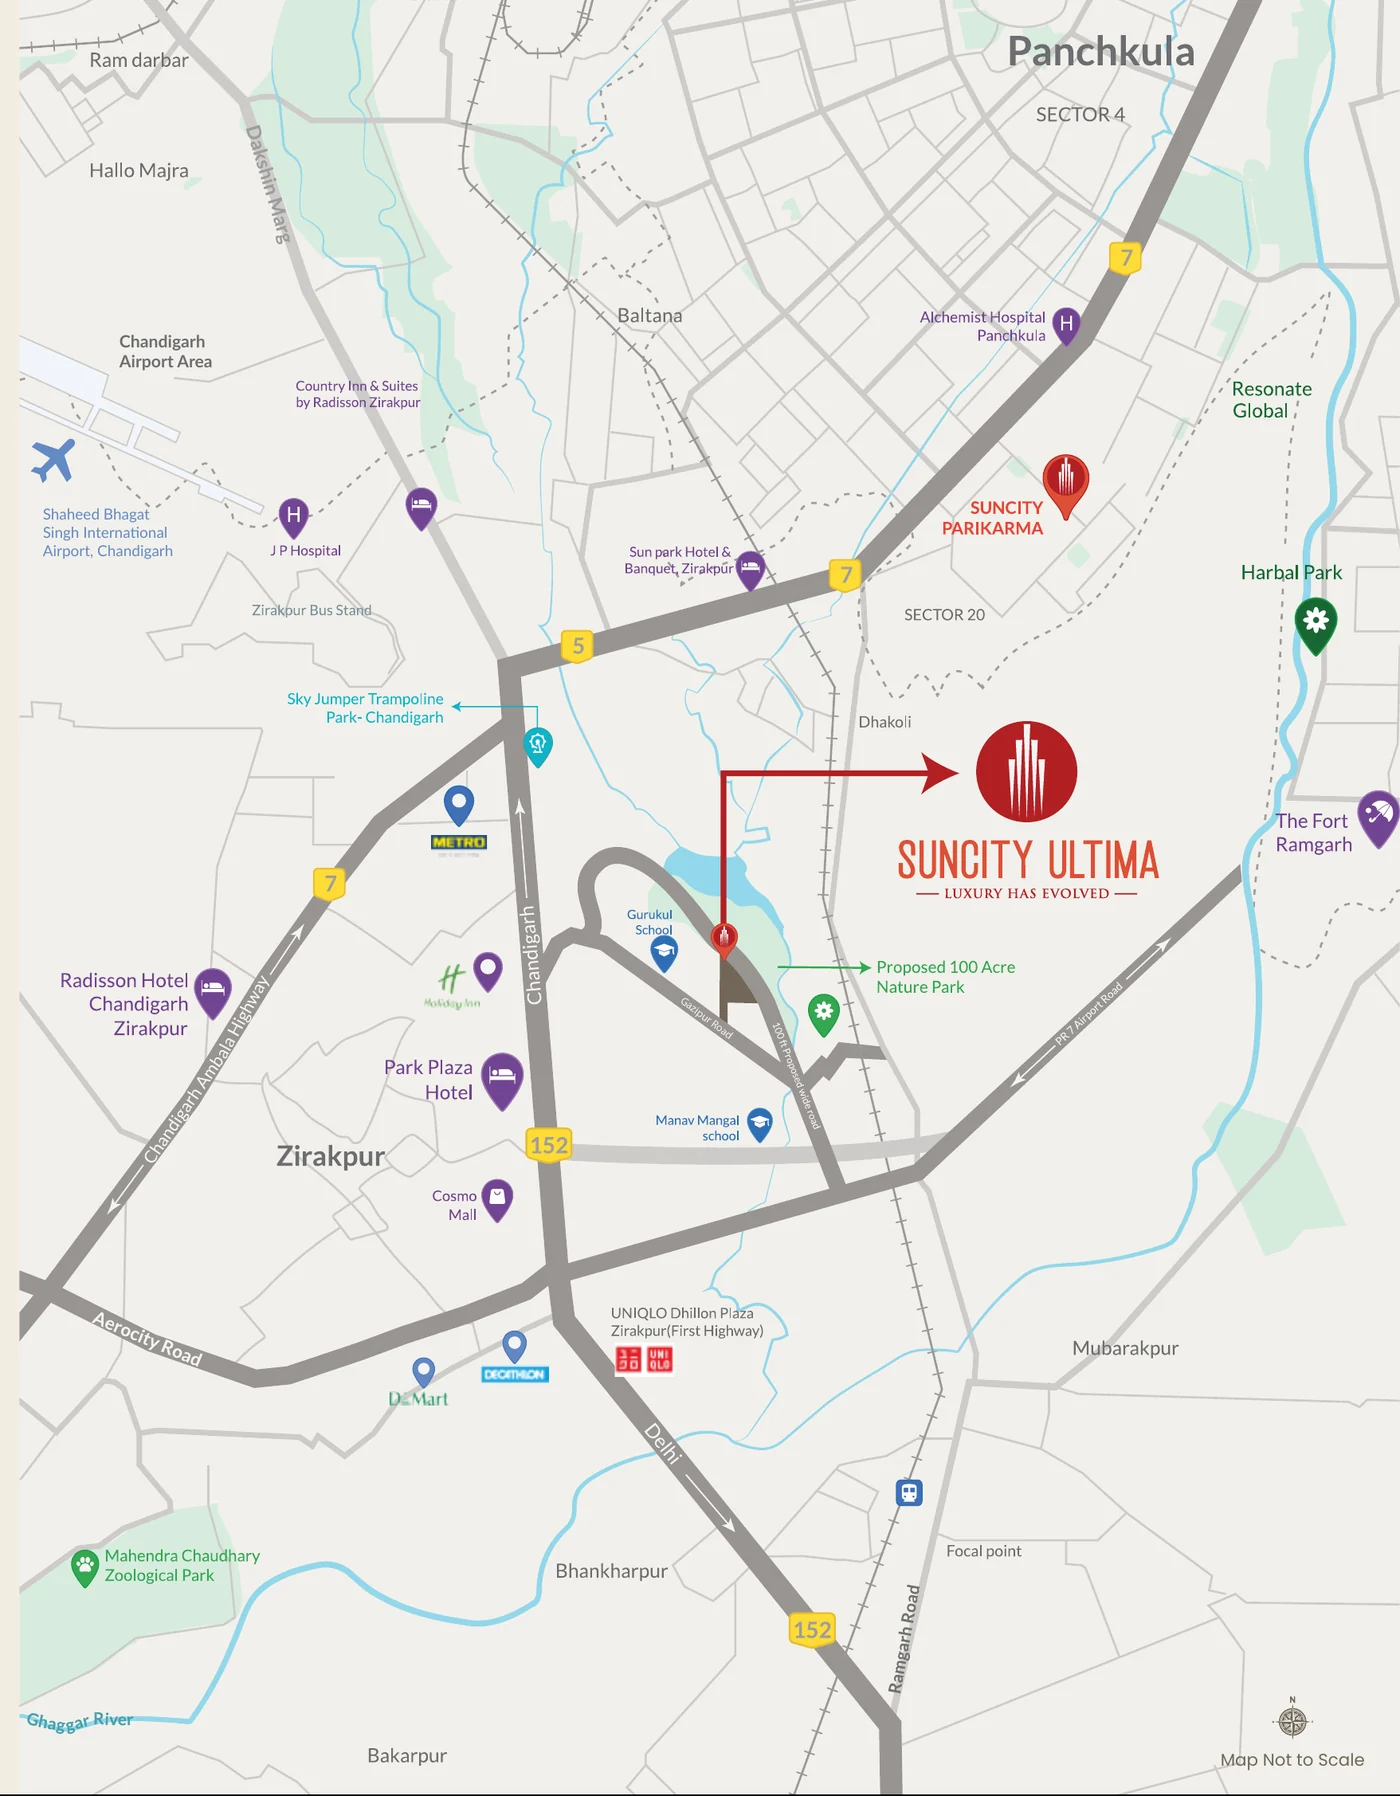
Near Gurukul School and Aero Homes, between the Chandigarh–Ambala highway and Panchkula, beside the proposed 100 ft master-plan road.
Distances as per the developer’s brochure.
See the Zirakpur location guide, check Zirakpur property rates 2026, read the Zirakpur–Panchkula bypass update, or compare Zirakpur vs Mohali.
The basic sale price (BSP) is ₹7,500 per sq ft, so the 1,870 sq ft 3 BHK costs ₹1,40,25,000 before PLC, GST and stamp duty. Club membership, IFMS and power backup are not charged (nil). Prices can change; tap “Get Latest Price List Now” for today’s price on WhatsApp.
Suncity Ultima is registered with Punjab RERA under PBRERA-SAS79-PR1049 by Essel Infra LLP, registered on 1 June 2024. We have cross-verified it with the Punjab RERA records.
The completion date registered with Punjab RERA is 23 July 2031. The payment plan is construction-linked, so most of the money is paid as the towers are built.
Suncity Ultima is developed by Essel Infra LLP, part of Suncity Projects, a developer with 30+ years and 30+ projects across 14 cities, including Suncity Parikrama in Panchkula. GarahPravesh is a channel partner, not the developer.
On Gazipur Road, Zirakpur (near Gurukul School and Aero Homes), Punjab 140603, next to the proposed 100 ft master-plan road. The Chandigarh–Ambala highway is about 1.5 km away, Panchkula 6 km and Chandigarh Airport 8.5 km.
Suncity Ultima has one layout: a 3 BHK of 1,870 sq ft saleable area with 1,073 sq ft carpet area. It has a 20 ft × 14.5 ft drawing-dining room, three bedrooms of about 11 × 15 ft, three toilets, a kitchen with utility balcony and three 6 ft wide balconies.
A construction-linked plan: 10% at booking, 10% within 30 days, then 10% each at start of construction, 5th floor, 10th floor (with 100% PLC), structure completion and start of flooring (or the given months, whichever is later), 15% at internal paint and 15% on possession. GST is extra on each instalment.
Park-facing units cost ₹5,00,000 extra. Floor PLC is ₹3,00,000 for the 1st floor, ₹2,50,000 for the 2nd–3rd and 15th floors, and ₹1,50,000 for the 4th–5th and 14th floors. A 2nd car parking costs ₹5,00,000. Club charges, IFMS and power backup charges are nil.
As per the developer, the project is spread over about 13.25 acres with 16 towers (A to R), 4 apartments per floor, a 2.25-acre green with a sports complex and an 18,259 sq ft clubhouse. It is next to a proposed nature park.
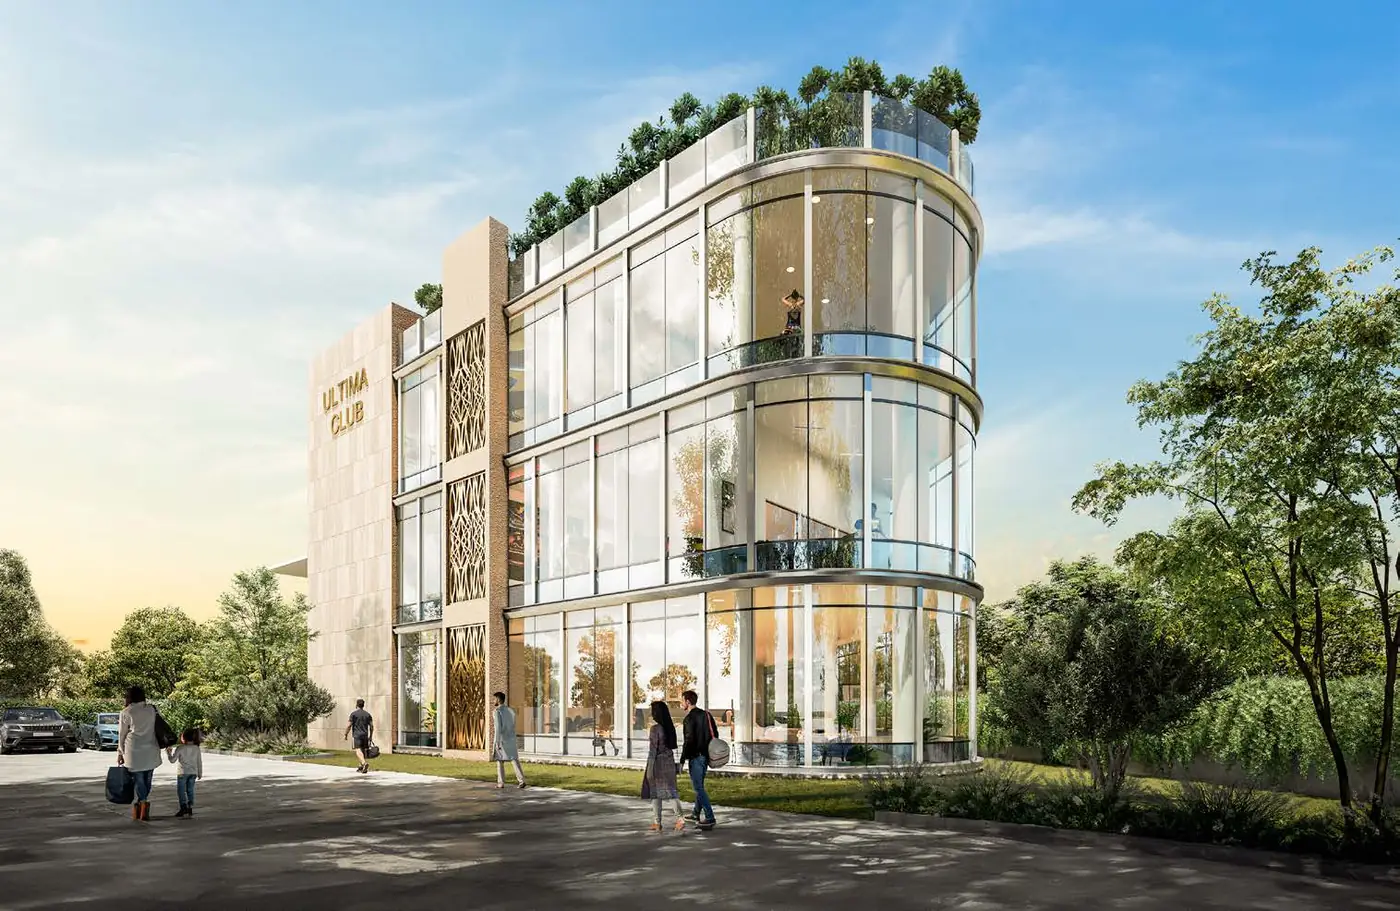
An 18,259 sq ft club with a rooftop swimming pool, gym, home theatre, classic café, multipurpose hall, activity room, yoga and dance room, steam room and golf putting; outdoors there is a cricket pitch, lawn tennis, basketball and badminton courts, jogging track, meditation area, kids’ play area and gazebo. Parking is in a double basement with EV charging points.
Its strengths are a national developer, a large low-density layout with a 2.25-acre central green, nil club/IFMS/power-backup charges, a construction-linked plan and a location close to the highway and Panchkula. Weigh the 2031 RERA completion date and compare the all-in cost with nearby Zirakpur projects before booking.
Other projects in Zirakpur: Vintage Greens, Escotia Towers, Genesis Heights and Steel Strips Towers. See all residential projects.
RERA number, promoter and completion date cross-verified with the Punjab RERA records on 19 Nov 2026. Images are artistic views from the developer’s brochure. Prices are as per the developer’s price list and may change; plans, specifications and amenities may change without notice. Please verify all details with the developer and on the RERA portal before booking. Last updated: 19 November 2026.
Choose a date and time slot. We confirm on WhatsApp.